
Price Reduction - Primary on Main
Address
3619 Bent Tree Court, Wilmington, NC
Price
$ 327,000
Property Attributes
- MLS#100600613
- TypeSingle Family
- Listing Status Active
- CountyNEW HANOVER
- CityWilmington
- AreaBent Tree
- NeighborhoodWilmington
- Zip28405
- StyleSingle Family Residence
- Year Built1981
- Taxes$ 1288
- Price$ 327,000
- Bedrooms3
- Full Bathrooms2
- Half Bathrooms0
- Sqr Footage1546
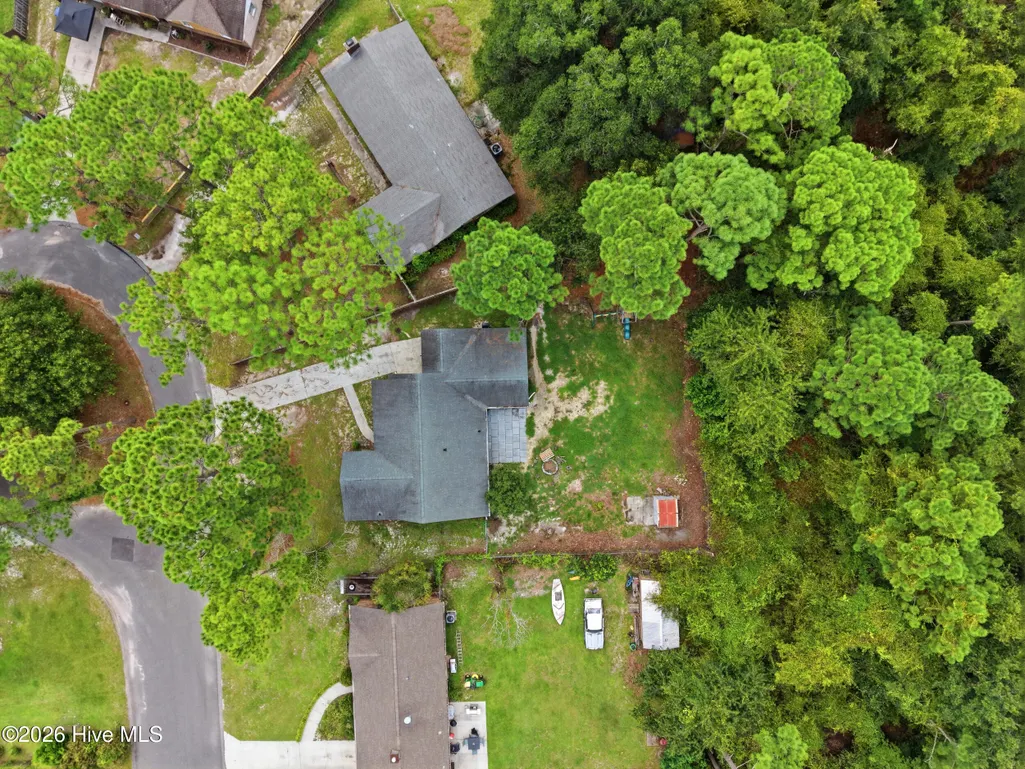
- Lot Size0.26 Acres
Data Source:
Cape Fear REALTORS® - NCRMLS
Property Description
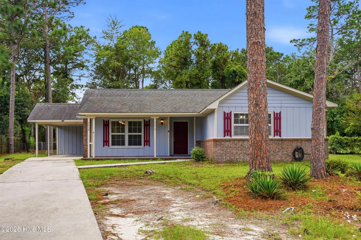
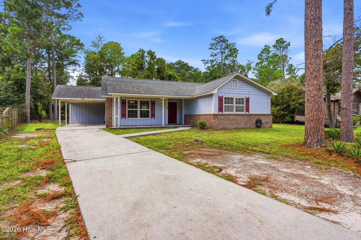
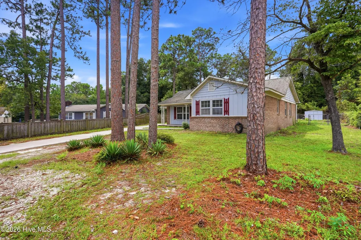
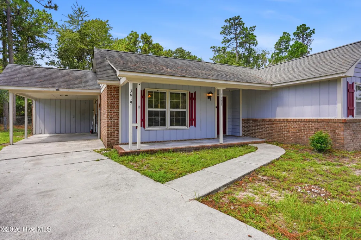
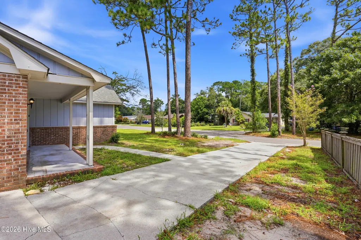
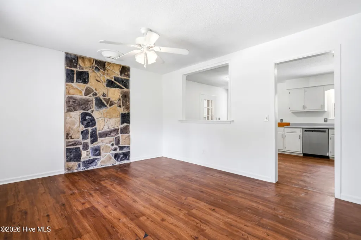
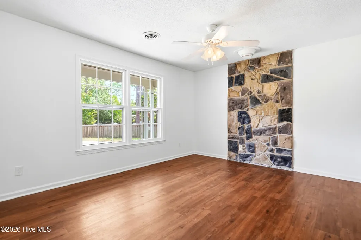
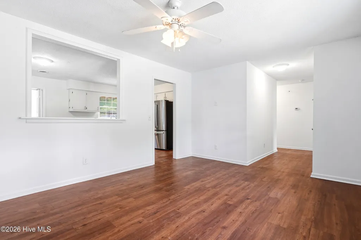
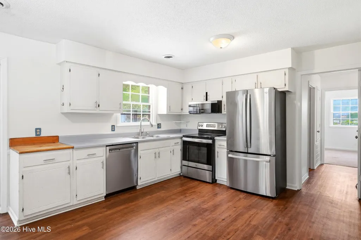
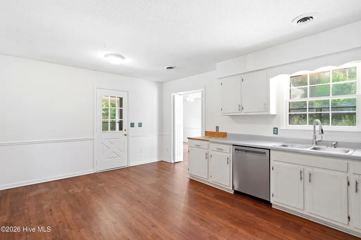
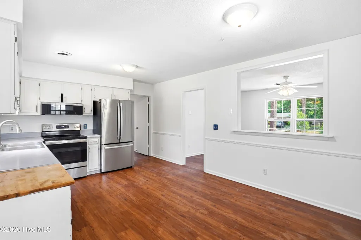
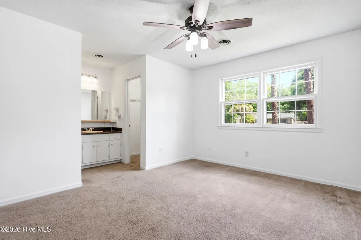
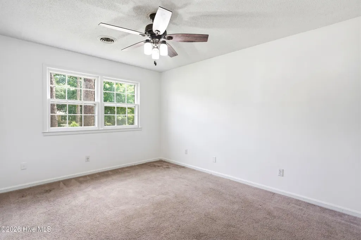
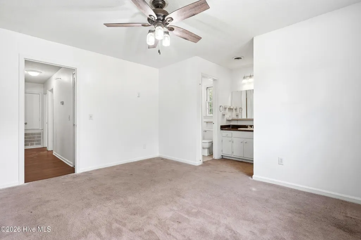
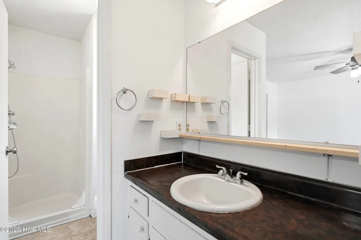
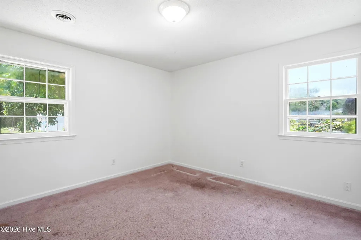
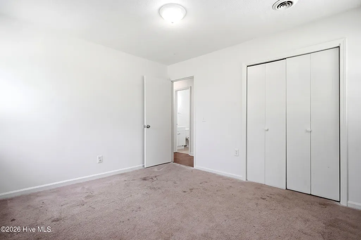
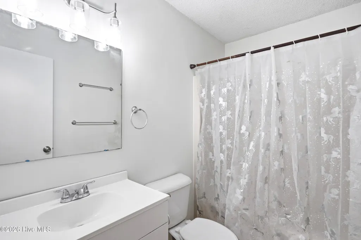
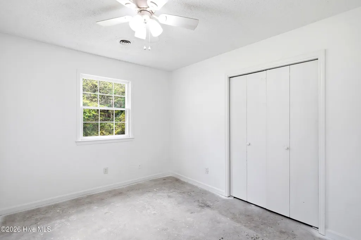
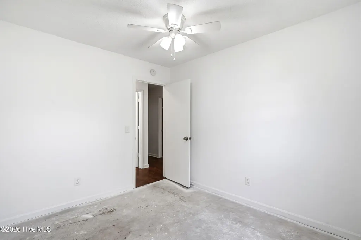
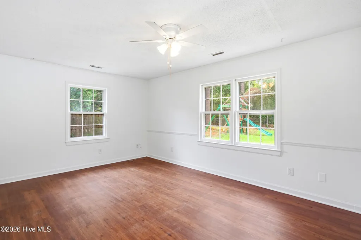
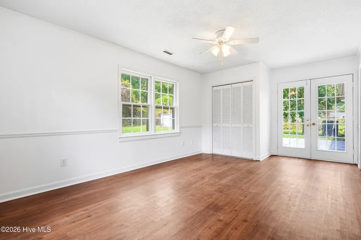
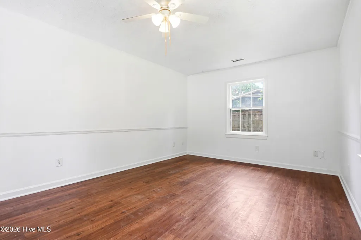
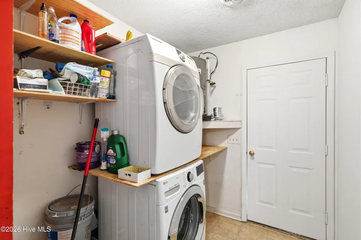
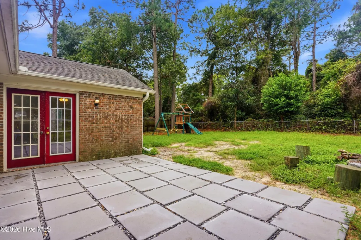
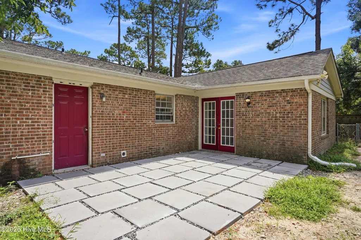
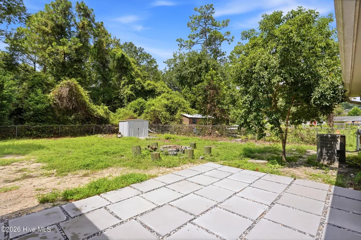
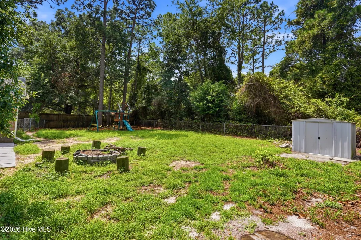
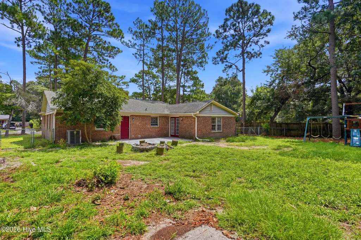
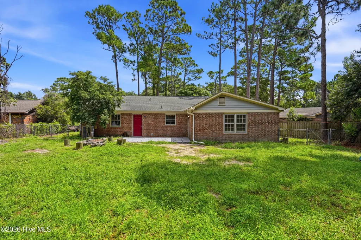
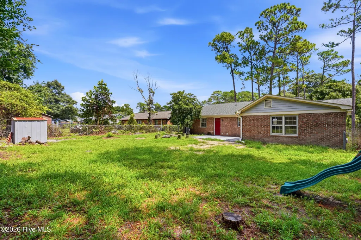
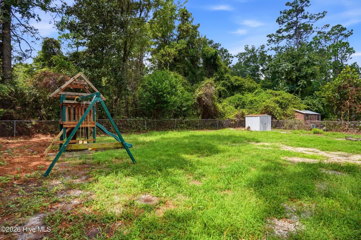
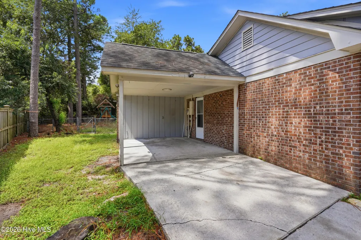
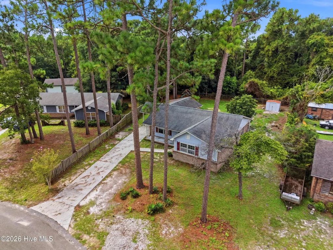
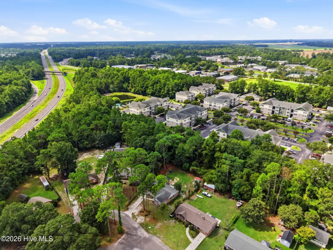
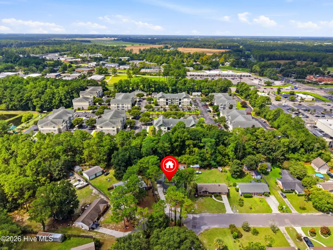
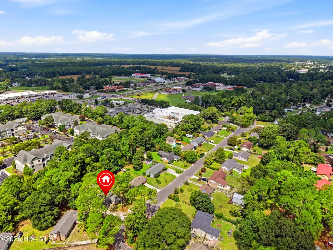
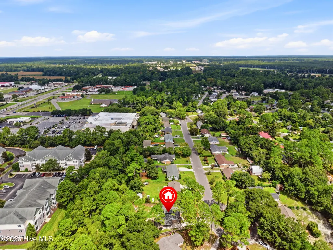
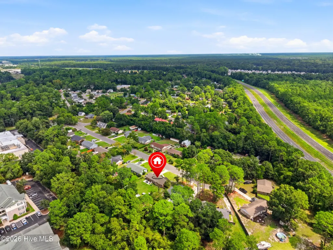
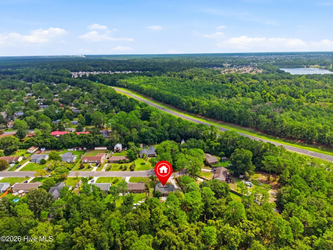
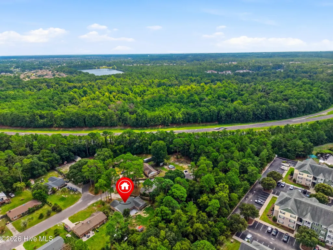
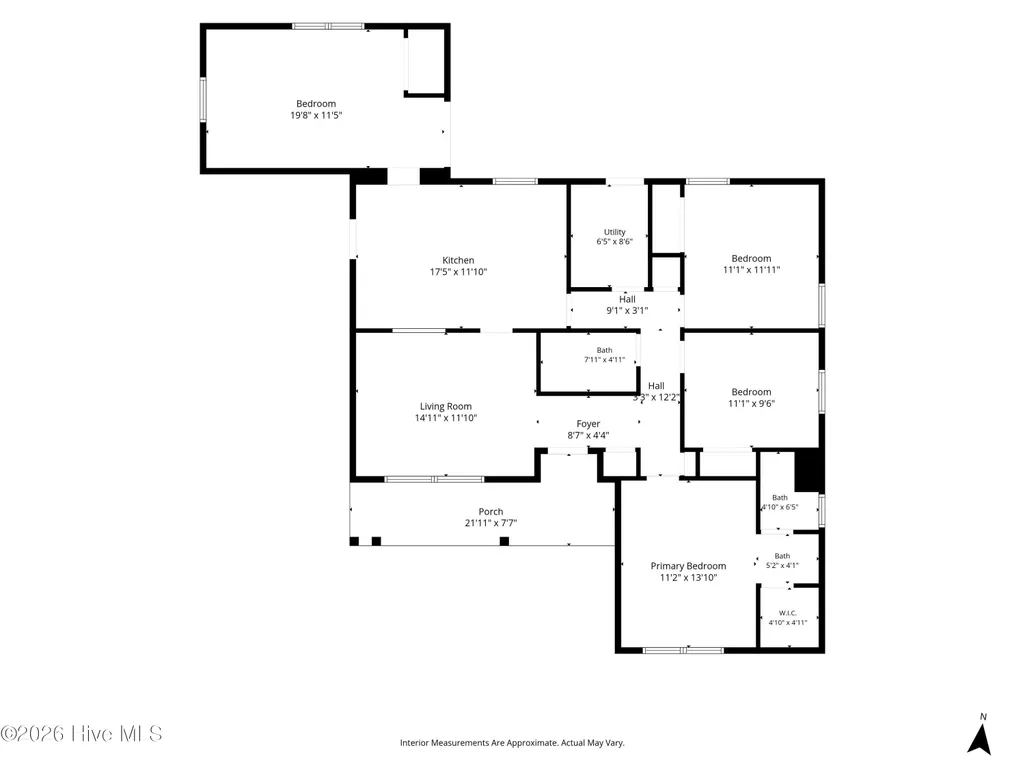
NO HOA! Prime location, cul-de-sac setting & proven rental history! Welcome to 3619 Bent Tree Court, a 3-bedroom, 2-full-bath home situated on a 0.26 acre lot in a quiet cul-de-sac. The flexible floor plan features an additional living room just off the kitchen that could easily serve as a home office, guest space, playroom, or potential 4th bedroom. A carport provides convenient covered parking, while the fully fenced backyard offers privacy, a spacious patio area, and easy outdoor access from both the laundry room and flex room, perfect for everyday living and entertaining. This property offers a strong rental history, having been successfully utilized as a rental for more than 17 years prior to the current ownership, highlighting its appeal as an investment opportunity. Conveniently located near grocery stores, gas stations, restaurants, shopping, and Laney High School, this home offers the perfect combination of location, flexibility, and value. Whether you're looking for a primary residence, future investment, or a home with income potential, this property is worth a look!
| Elementary School | Middle School | High School |
|---|---|---|
| Castle Hayne Elementary School | Trask Middle School | Laney High School |
| Price History | |
|---|---|
| 9/2/2026 | Listed $335,000 |
| 9/14/2026 | 3$327,000 |
General Features
| Living Area | 1546.0 |
|---|---|
| Heating | Electric,Heat Pump |
| Cooling | Central Air |
| Utilities | Water Connected |
| Possession | Close Of Escrow,At Closing |
| Roof | Shingle |
| Appliances | Built-In Microwave,Refrigerator,Range,Dishwasher |
| Zoning | R-10 |
| Patio/Porch Features | Patio,Front Porch |
| Pool Features | None |
| Construction Materials | Brick,Brick Veneer,Wood Siding,Wood Frame |
| Year Built | 1981 |
| View | See Remarks |
| Levels | One |
| Property Subtype | Single Family Residence |
| Tax Year | 2025 |
| Taxes | 1288.8 |
| Parcel Number | R03416-006-005-000 |
| County | New Hanover |
| Operating Expense | 0.0 |
| New Construction | No |
| Property Type | Residential |
| In City Limits? (Y/N) | No |
| HOA | No |
| Attached Garage | No |
| Subdivision Name | Bent Tree |
| Garage Y/N | No |
| Other Structures | Shed(s) |
| Total Rooms | 7 |
| Full Baths | 2 |
| Status | Active |
| Directions | From S College continue onto I-40 take exit 420B to merge onto NC-132 N/US-117 N/N College Rd. Continue on Murrayville Rd. Drive to Bent Tree Ct in Murrayville. Turn right onto Murrayville Rd. Turn r |
| High School | Laney |
| City | Wilmington |
| High School District | New Hanover |
| Lot Size Units | Acres |
| Lot Size Square Feet | 11195.0 |
| Carport Spaces | 1.0 |
| Carport Y/N | No |
| Elementary School | Castle Hayne |
| Property Attached Y/N | No |
| Land Lease Y/N | No |
| Home Warranty Y/N | No |
| Middle/Junior High School | Trask |
| Lease Considered Y/N | No |
| Structure Type | Wood Frame,Stick Built |
| Living Area Units | Square Feet |
| Standard Status | Active |
| Tax Assessed Value | 340500 |
| Legal Description | Lot 89 Sec 1A Bent Tree |
Interior Features
| Interior Amenities | Ceiling Fan(s) |
|---|---|
| Basement | None |
| Flooring | Carpet,Laminate,Vinyl |
| Furnished Y/N | Unfurnished |
| Water Heater | Electric |
| Master Bed Level | Primary Living Area |
| Total Stories | 1 |
| Basement (Y/N) | No |
| Air Conditioning Y/N | Yes |
| Heating Y/N | Yes |
| Fireplace Y/N | No |
| Laundry Features | Laundry Room |
| Total Bedrooms | 3 |
| Attic Features | Scuttle |
| Entry Level | 1 |
| Room Type | Dining Area,Living Room,Master Bedroom,Bedroom 2,Bedroom 3,Bonus Room,Laundry |
| Total Baths | 2 |
| Living Area Range | 1400 - 1599 |
| SmokingYN | No |
Exterior Features
| Exterior Finish | Brick,Brick Veneer,Wood Siding |
|---|---|
| Fencing | Full,Back Yard |
| Parking Features | On Site,Attached Carport |
| Lot Features | Cul-De-Sac |
| Water Source | Public |
| Total Parking | 0.0 |
| Lot Size Area | 0.26 |
| Foundation Details | Slab |
| Spa | No |
| Building Area Total | 1546.0 |
| Lot Dimensions | 60x146x100x140 |
| Lot Size Acres | 0.26 |
| Road Surface Type | Paved |
| Frontage Type | See Remarks |
| Waterfront Y/N | No |
| Road Frontage Type | Maintained,Paved |
| Crops Included Y/N | No |
| Horse Y/N | No |
Amenities
- Foreclosure
- Views
- Short Sale
- New Construction
- Adult 55+
- Lease To Own
- No HOA Fees
- Furnished
- Primary On Main
- Air Conditioning
- Seller Finance
- Green
- Fixer Upper
- Horse
- Golf
- Fireplace
- Deck
- Garage
- Basement
- Pool
Property vs Single Family Average in 28405
Price
Taxes
Year Built
Visits
 All information deemed reliable but not guaranteed. All properties are subject to prior sale, change or withdrawal. Neither listing broker(s) or information provider(s) shall be responsible for any typographical errors, misinformation, misprints and shall be held totally harmless. Listing(s) information is provided for consumer's personal, non-commercial use and may not be used for any purpose other than to identify prospective properties consumers may be interested in purchasing. The data relating
