
Views - Primary on Main
Address
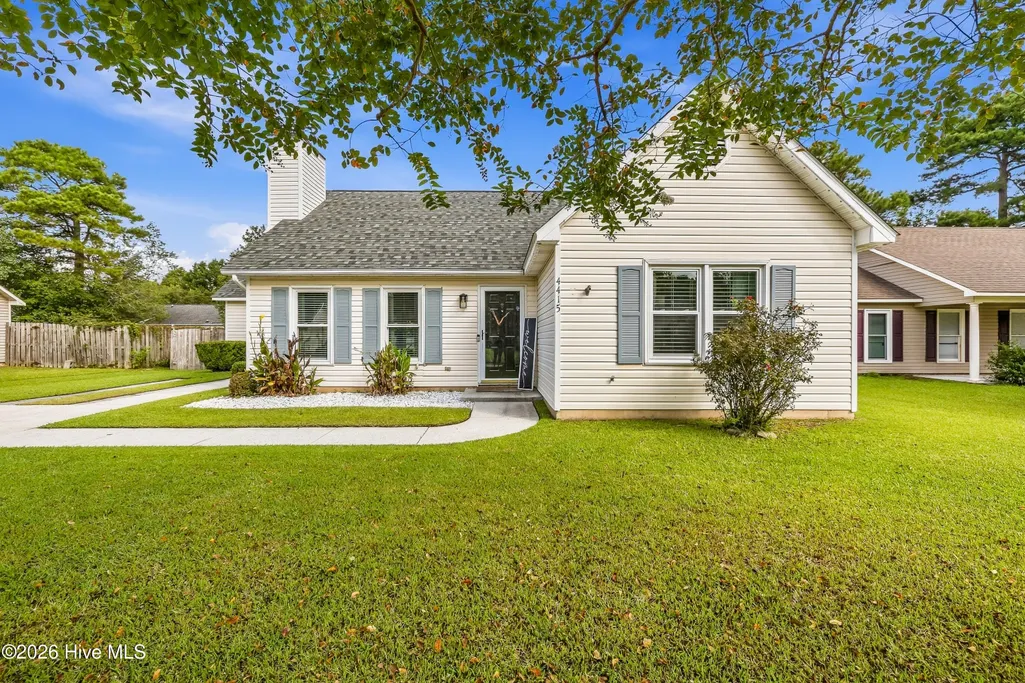
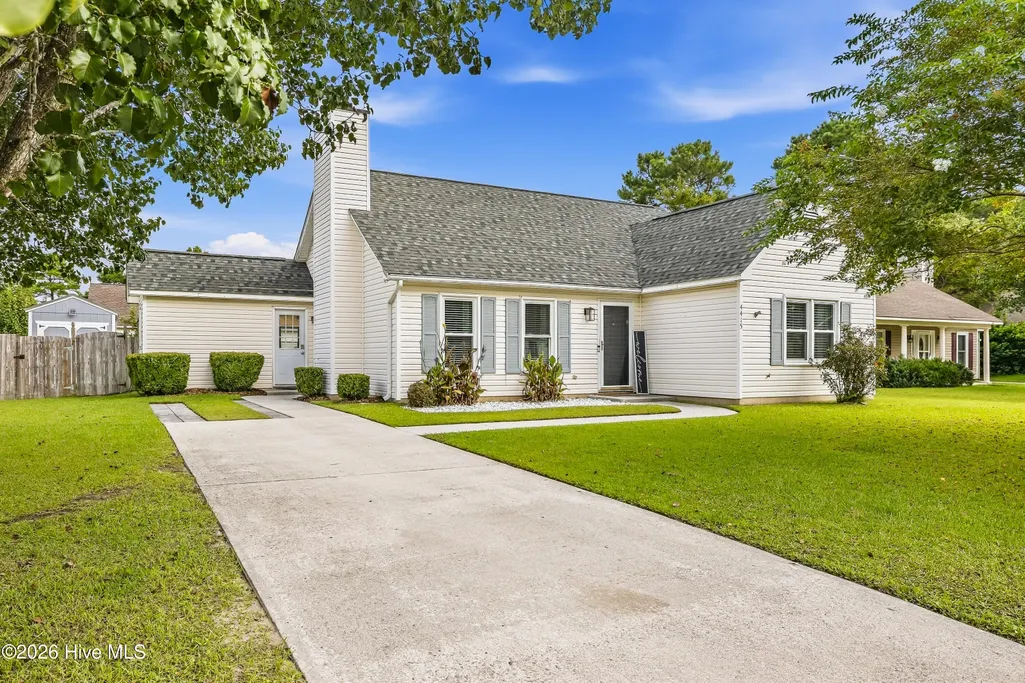
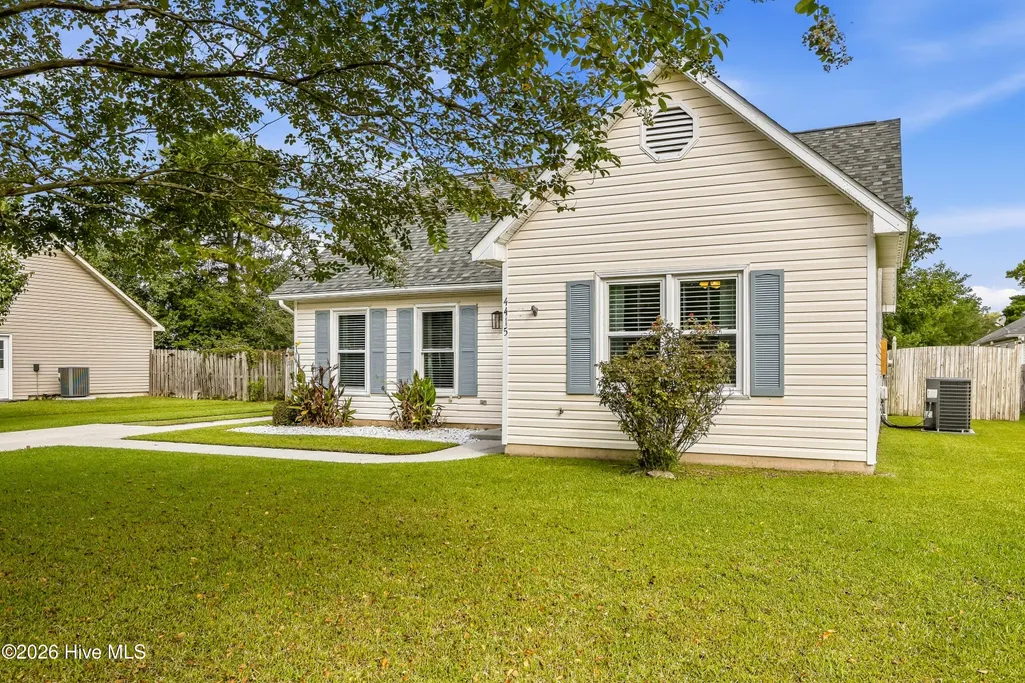
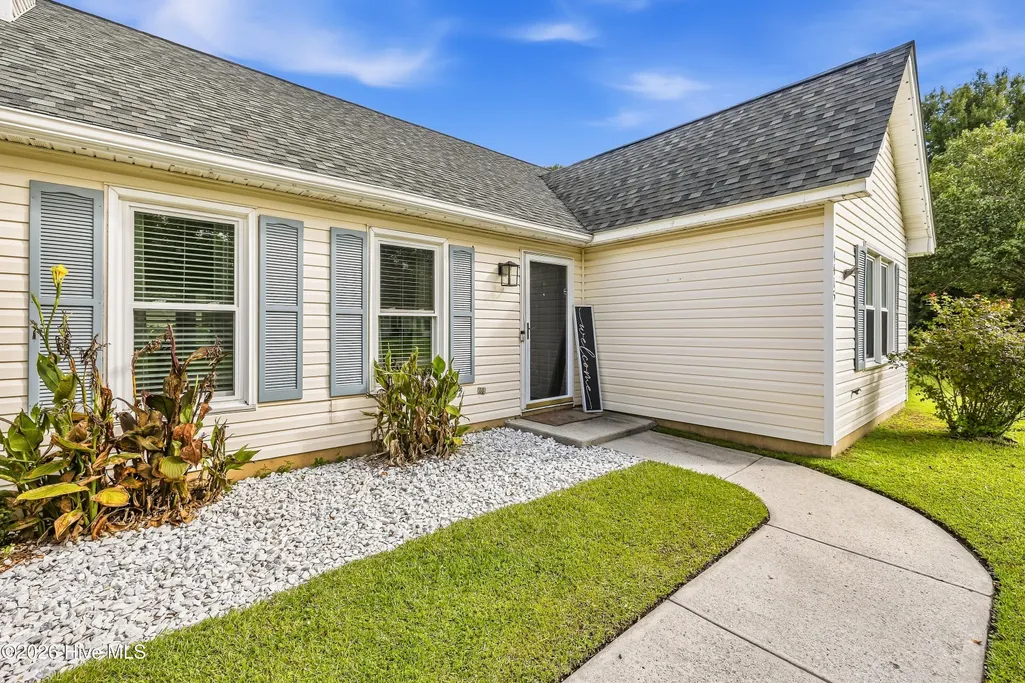
4415 Woodcroft Court, Wilmington, NC
Price
$ 329,900
Property Attributes
- MLS#100603179
- TypeSingle Family
- Listing Status Active
- CountyNEW HANOVER
- CityWilmington
- AreaNorthchase
- NeighborhoodWilmington
- Zip28405
- StylePatio
- Year Built1993
- Taxes$ 1177
- Price$ 329,900
- Bedrooms3
- Full Bathrooms2
- Half Bathrooms0
- Sqr Footage1308
- Lot Size0.19 Acres
Data Source:
Cape Fear REALTORS® - NCRMLS
Property Description
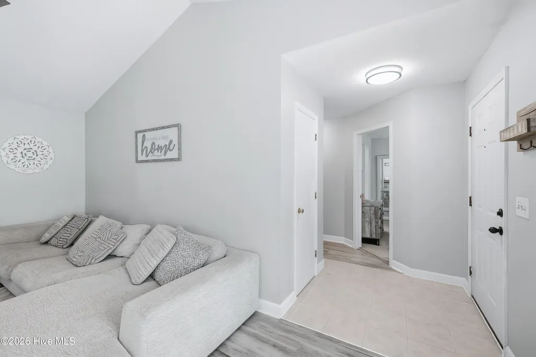
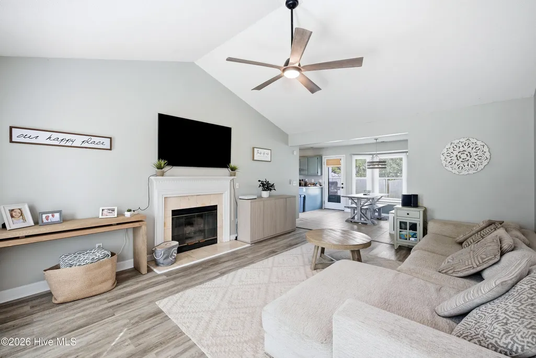
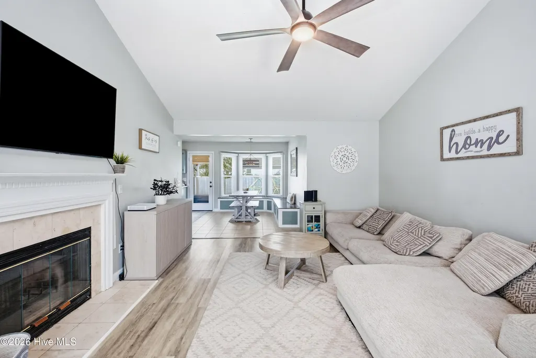
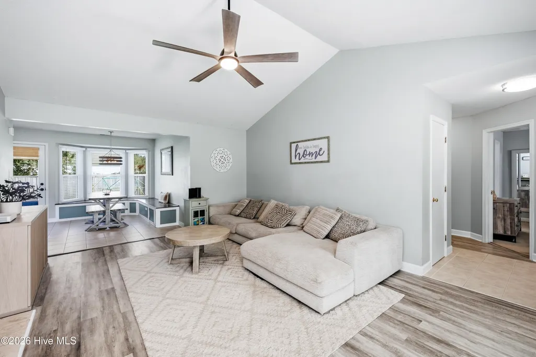
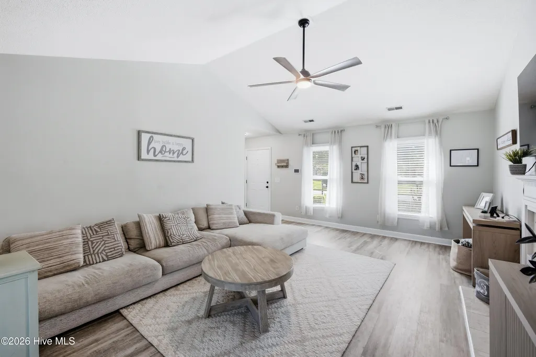
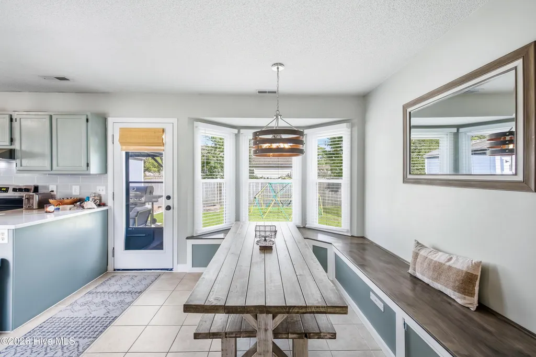
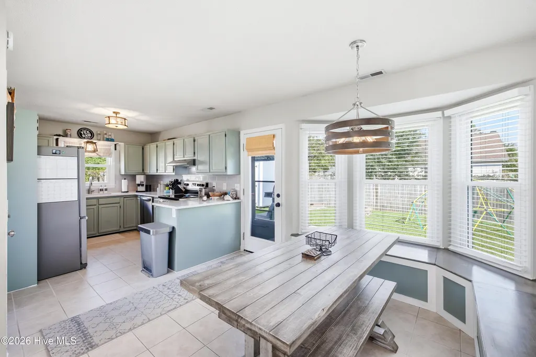
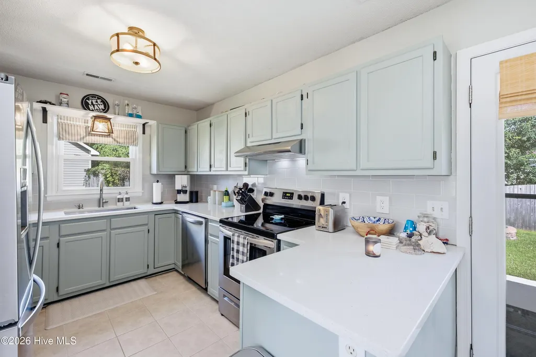
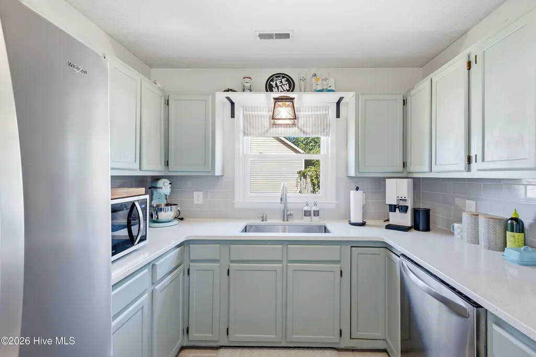
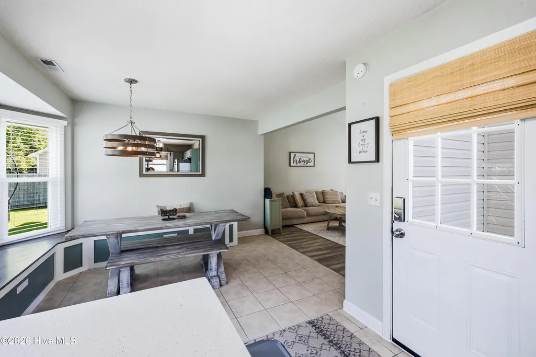
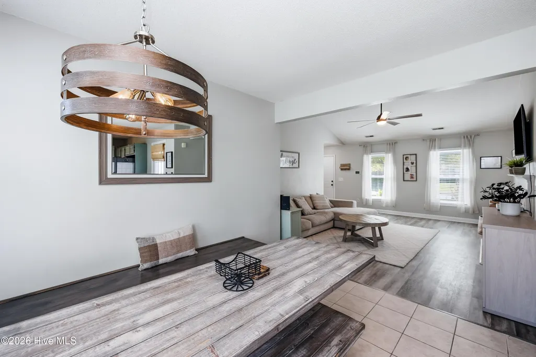
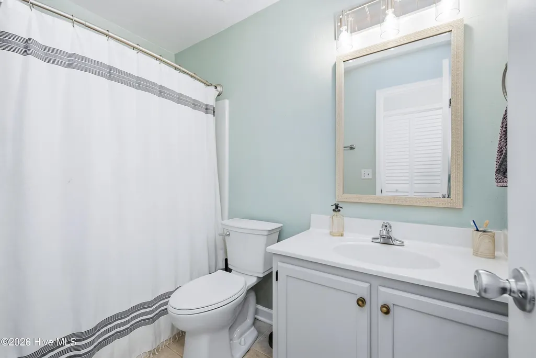
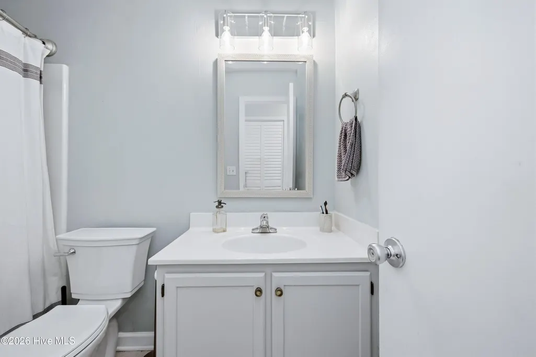
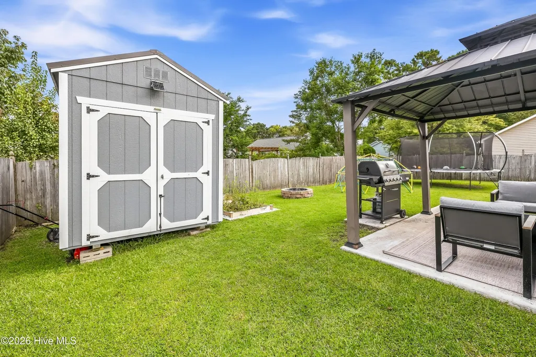
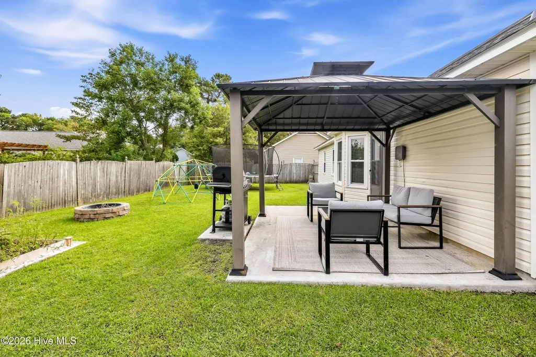
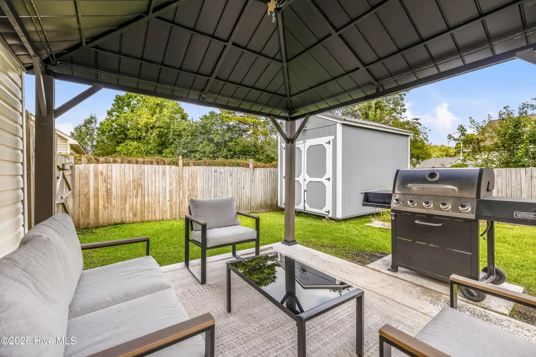
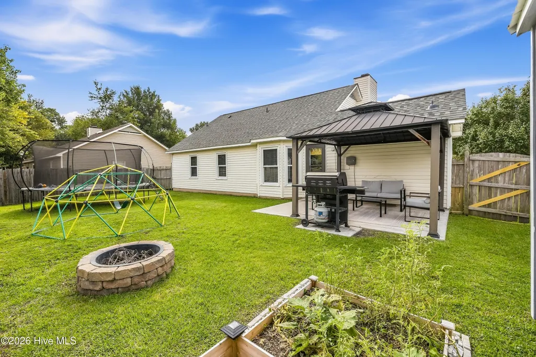
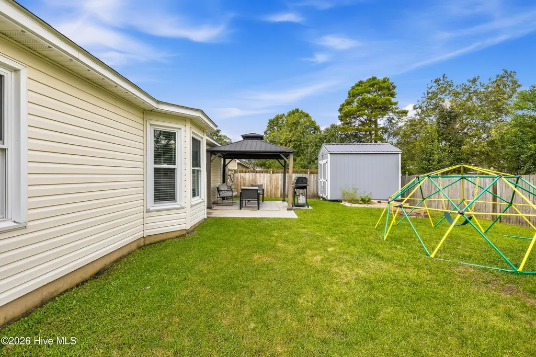
Welcome to 4415 Woodcroft Ct, a beautifully updated and extremely well-maintained home offering comfortable living and inviting spaces throughout. The light-filled living room features a cozy fireplace and flows easily into the dining area, creating a welcoming setting for everyday living and entertaining. The kitchen has been beautifully updated with quartz countertops and stainless steel appliances, offering ample cabinetry, generous counter space, and a convenient layout for preparing meals. A bright dining area with a charming bay window provides additional space to gather and enjoy views of the backyard. The home features durable luxury vinyl plank flooring in the main living areas, adding both style and easy maintenance. Step outside to enjoy a fully fenced backyard with a wooden privacy fence and covered patio, perfect for relaxing or entertaining year-round. A detached shed provides valuable additional storage for tools, lawn equipment, hobbies, and more. Tucked away on a quiet cul-de-sac, this extremely well-maintained home combines comfort, functionality, and outdoor enjoyment in a desirable Wilmington location. Move-in ready and waiting for its next owner, 4415 Woodcroft Ct is a wonderful opportunity to make yourself at home!
| Elementary School | Middle School | High School |
|---|---|---|
| Castle Hayne Elementary School | Trask Middle School | Laney High School |
| Price History | |
|---|---|
| 9/12/2026 | Listed $329,900 |
General Features
| Living Area | 1308.0 |
|---|---|
| Heating | Electric,Heat Pump |
| Cooling | Central Air |
| Utilities | Sewer Available,Water Available |
| Possession | Close Of Escrow,At Closing |
| Roof | Shingle |
| Appliances | Dishwasher |
| Zoning | PD |
| HOA Fee | 570.0 |
| Patio/Porch Features | Patio |
| Architectural Style | Patio |
| Pool Features | None |
| Construction Materials | Vinyl Siding,Wood Frame |
| Year Built | 1993 |
| View | See Remarks |
| Levels | One |
| Property Subtype | Single Family Residence |
| Tax Year | 2025 |
| Taxes | 1177.14 |
| Parcel Number | R02615-002-051-000 |
| Waterfront Features | None |
| Assoc Fee Paid Per | Annually |
| County | New Hanover |
| Operating Expense | 0.0 |
| New Construction | No |
| Property Type | Residential |
| In City Limits? (Y/N) | No |
| Association Amenities | Basketball Court,Community Pool,Management,Picnic Area,Playground,Taxes,Tennis Court(s),Trail(s) |
| HOA | Yes |
| Attached Garage | No |
| Subdivision Name | Northchase |
| Garage Y/N | No |
| Other Structures | Storage |
| Total Rooms | 6 |
| Full Baths | 2 |
| Status | Active |
| Directions | NE on Market Street,Turn left onto US-74 W/Martin Luther King Jr Pkwy -Turn right on N College Rd -Continue onto I-40 W (signs for I-140/NC-140/Raleigh/Jacksonville) -Exit 420В to merge onto N |
| High School | Laney |
| City | Wilmington |
| Association Name | CEPCO |
| High School District | New Hanover |
| Lot Size Units | Acres |
| Lot Size Square Feet | 8233.0 |
| Carport Spaces | 0.0 |
| Carport Y/N | No |
| Elementary School | Castle Hayne |
| Property Attached Y/N | No |
| Land Lease Y/N | No |
| Home Warranty Y/N | No |
| Middle/Junior High School | Trask |
| Lease Considered Y/N | No |
| Structure Type | Wood Frame,Stick Built |
| Living Area Units | Square Feet |
| Standard Status | Active |
| Tax Assessed Value | 311000 |
| Tax Lot | 46 |
| Legal Description | Lot 46 Section 3 Bridgeport |
Interior Features
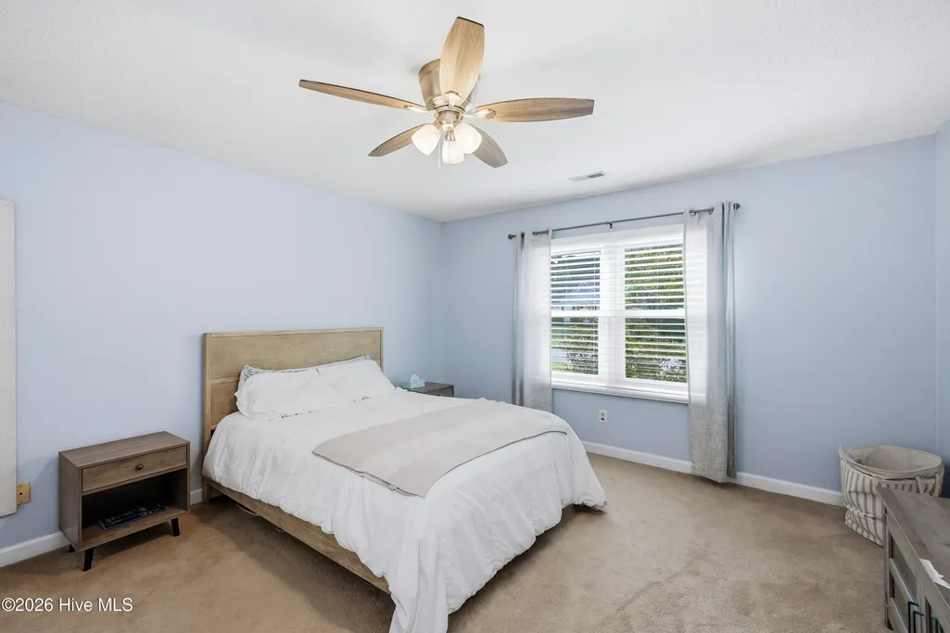
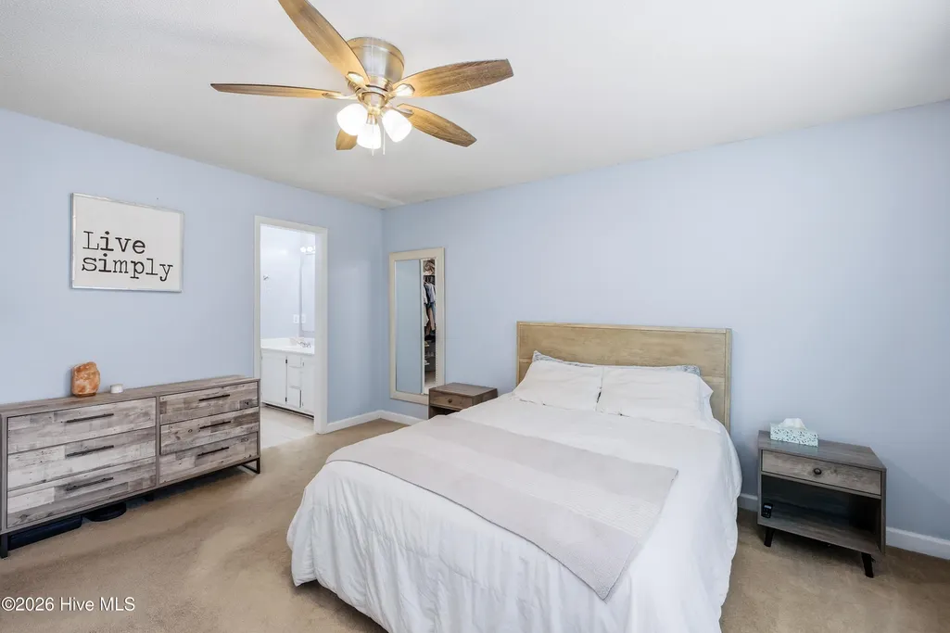
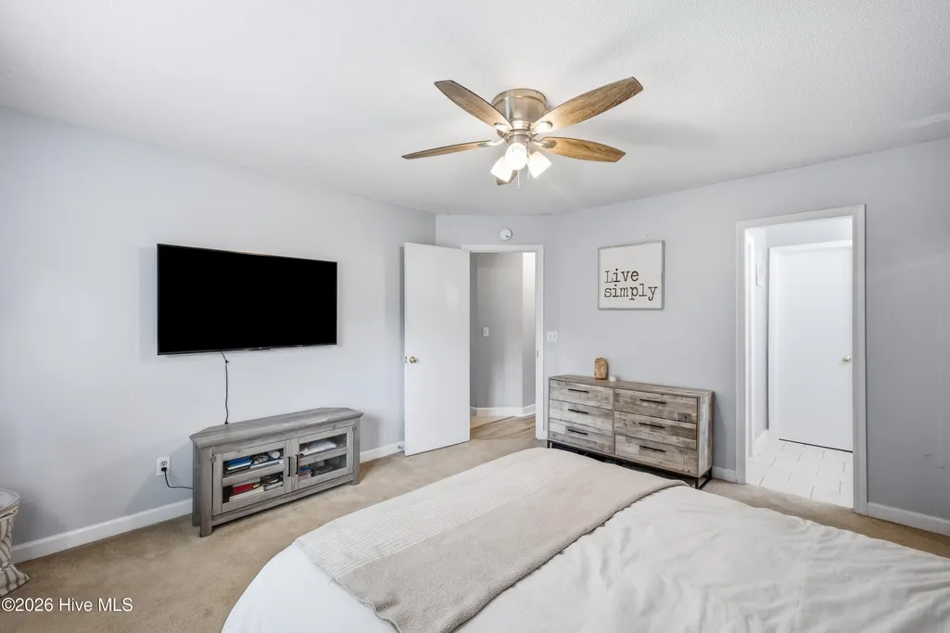
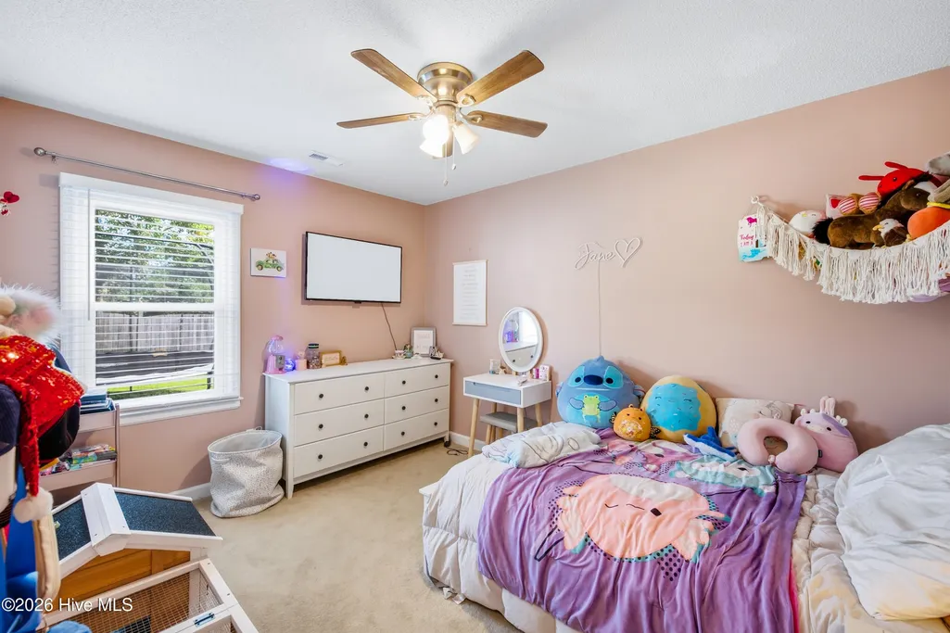
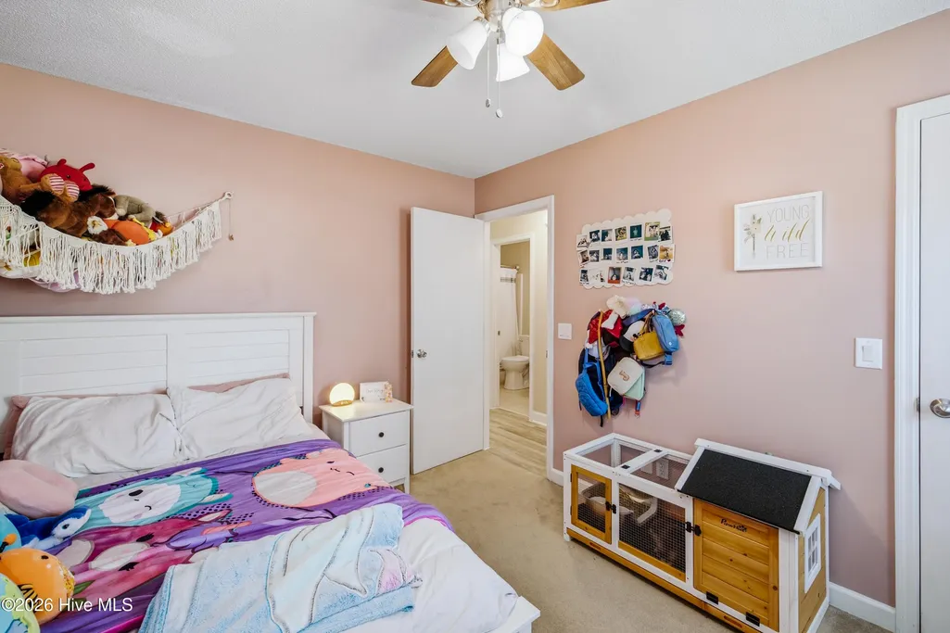
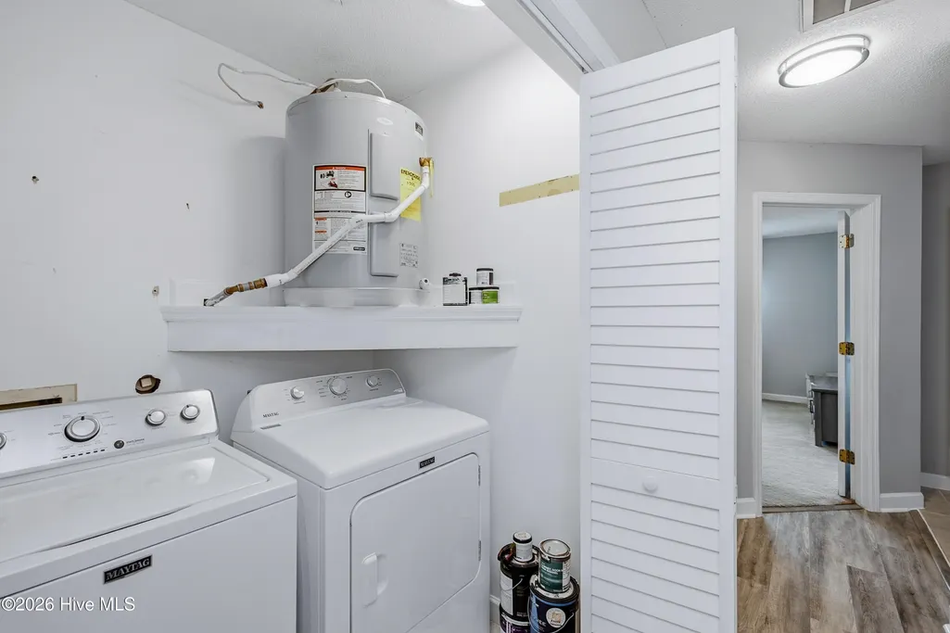
| Interior Amenities | Master Downstairs,Walk-in Closet(s),Ceiling Fan(s),Walk-In Closet(s) |
|---|---|
| Basement | None |
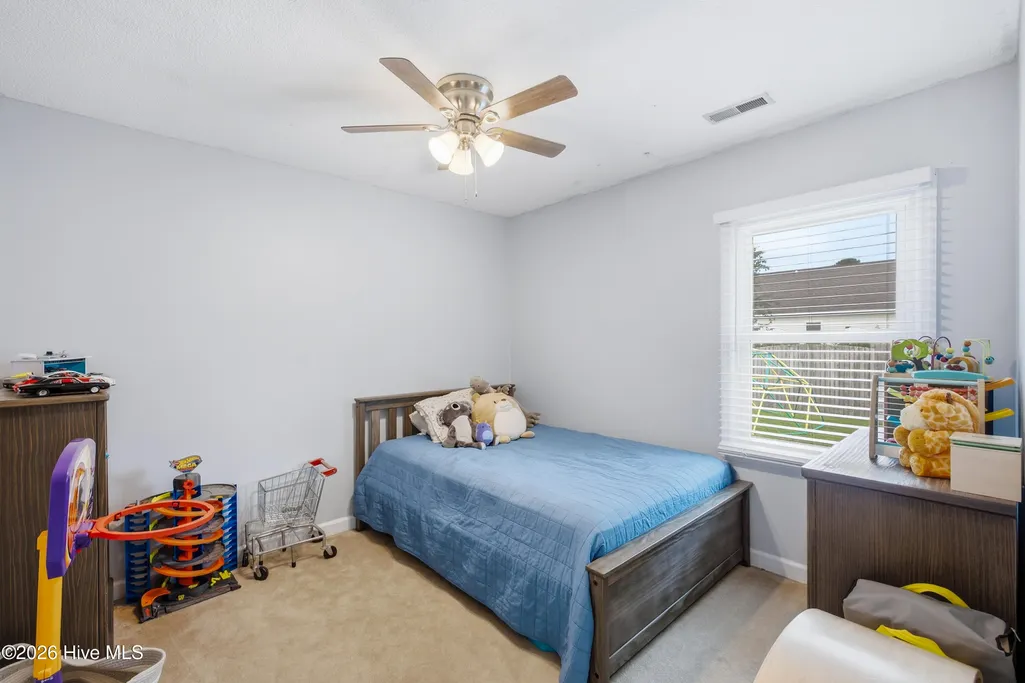
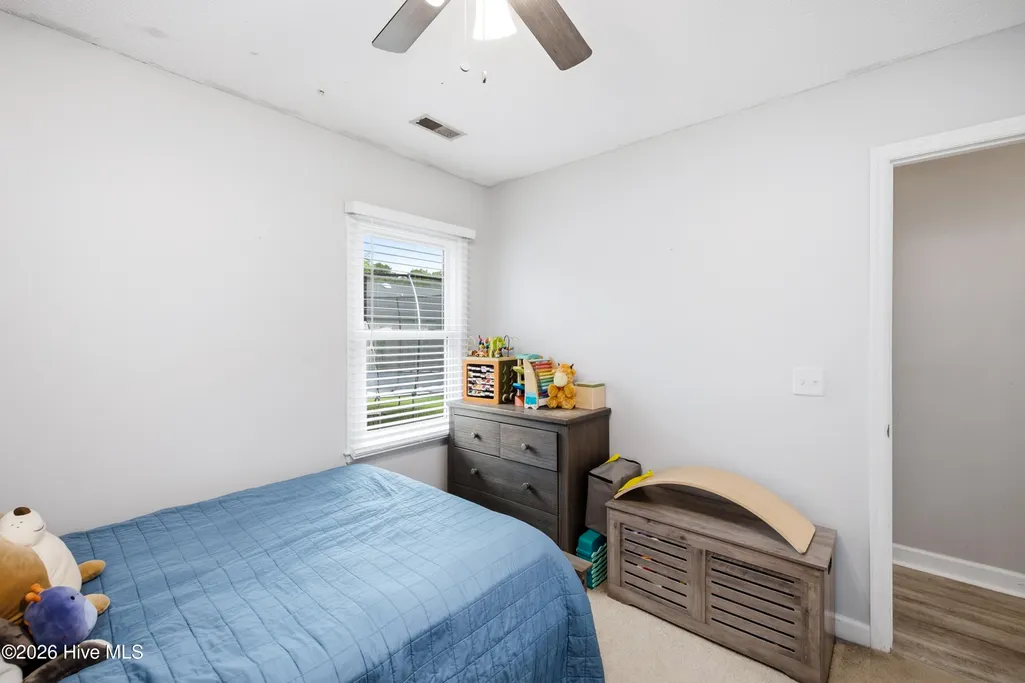
| Flooring | Carpet,Vinyl |
| Master Bed Level | Primary Living Area |
| Total Stories | 1 |
| Basement (Y/N) | No |
| Air Conditioning Y/N | Yes |
| Heating Y/N | Yes |
| Window Features | Thermal Windows |
| Fireplace Y/N | Yes |
| Total Bedrooms | 3 |
| Attic Features | Floored - Partial |
| Entry Level | 1 |
| Room Type | Master Bedroom,Bedroom 1,Bedroom 2,Dining Room,Dining Area,Living Room |
| Total Baths | 2 |
| Living Area Range | 1200 - 1399 |
| SmokingYN | No |
Exterior Features
| Exterior Finish | Vinyl Siding |
|---|---|
| Fencing | Wood,Fenced |
| Parking Features | On Site,Paved |
| Lot Features | Cul-De-Sac |
| Water Source | Public |
| Total Parking | 0.0 |
| Lot Size Area | 0.19 |
| Foundation Details | Slab |
| Spa | No |
| Building Area Total | 1308.0 |
| Lot Dimensions | 110x86x111x75 |
| Lot Size Acres | 0.19 |
| Road Surface Type | Paved |
| Frontage Type | See Remarks |
| Waterfront Y/N | No |
| Road Frontage Type | Paved |
| Crops Included Y/N | No |
| Horse Y/N | No |
Amenities
- Foreclosure
- Views
- Short Sale
- New Construction
- Adult 55+
- Lease To Own
- No HOA Fees
- Furnished
- Primary On Main
- Air Conditioning
- Seller Finance
- Green
- Fixer Upper
- Horse
- Golf
- Fireplace
- Deck
- Garage
- Basement
- Pool
Property vs Single Family Average in 28405
Price
Taxes
Year Built
 All information deemed reliable but not guaranteed. All properties are subject to prior sale, change or withdrawal. Neither listing broker(s) or information provider(s) shall be responsible for any typographical errors, misinformation, misprints and shall be held totally harmless. Listing(s) information is provided for consumer's personal, non-commercial use and may not be used for any purpose other than to identify prospective properties consumers may be interested in purchasing. The data relating
