
Price Reduction - Primary on Main
Address
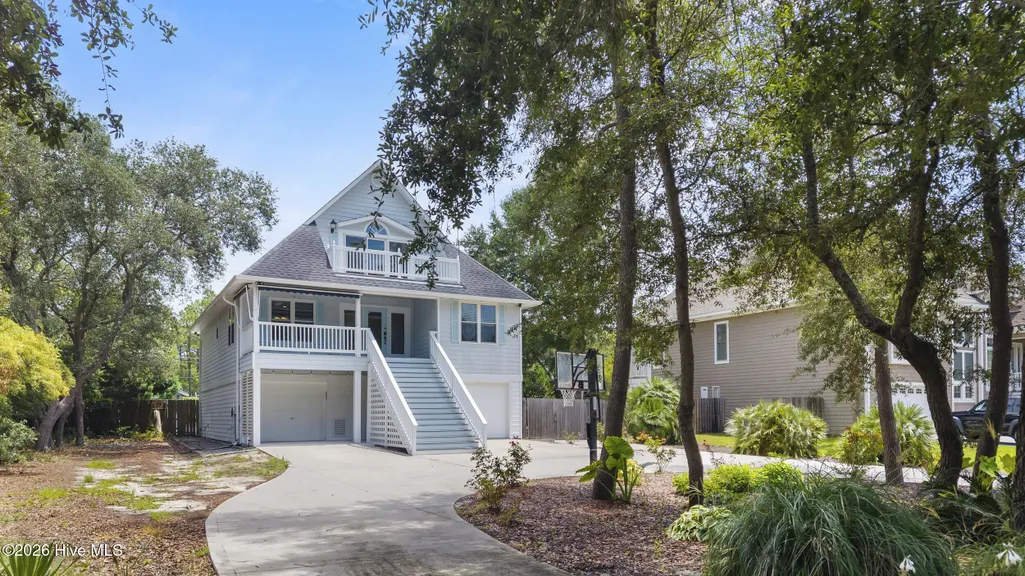
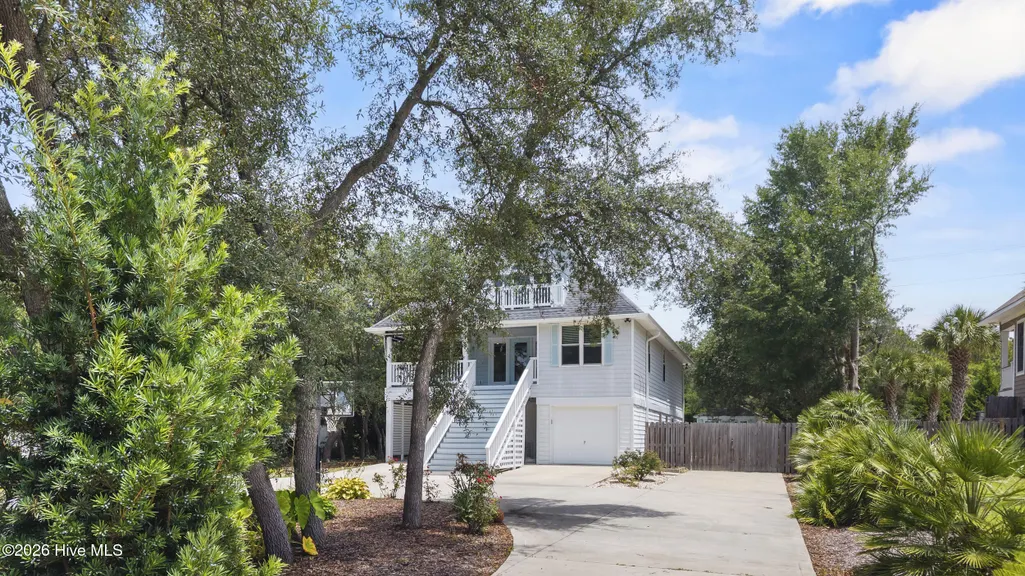
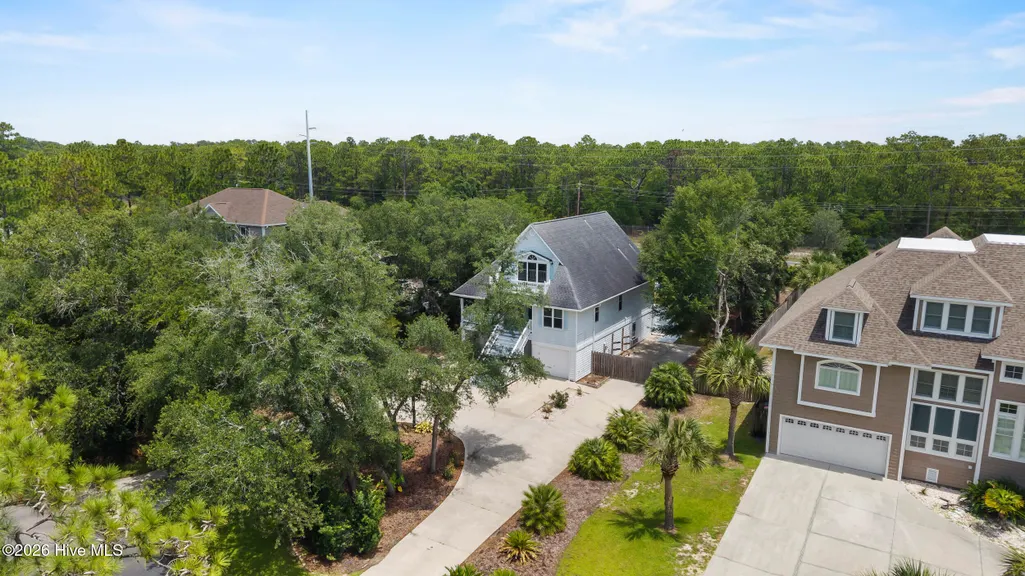
8915 Shipwatch Drive, Wilmington, NC
Price
$ 1,165,000
Property Attributes
- MLS#100590766
- TypeSingle Family
- Listing Status Active
- CountyNEW HANOVER
- CityWilmington
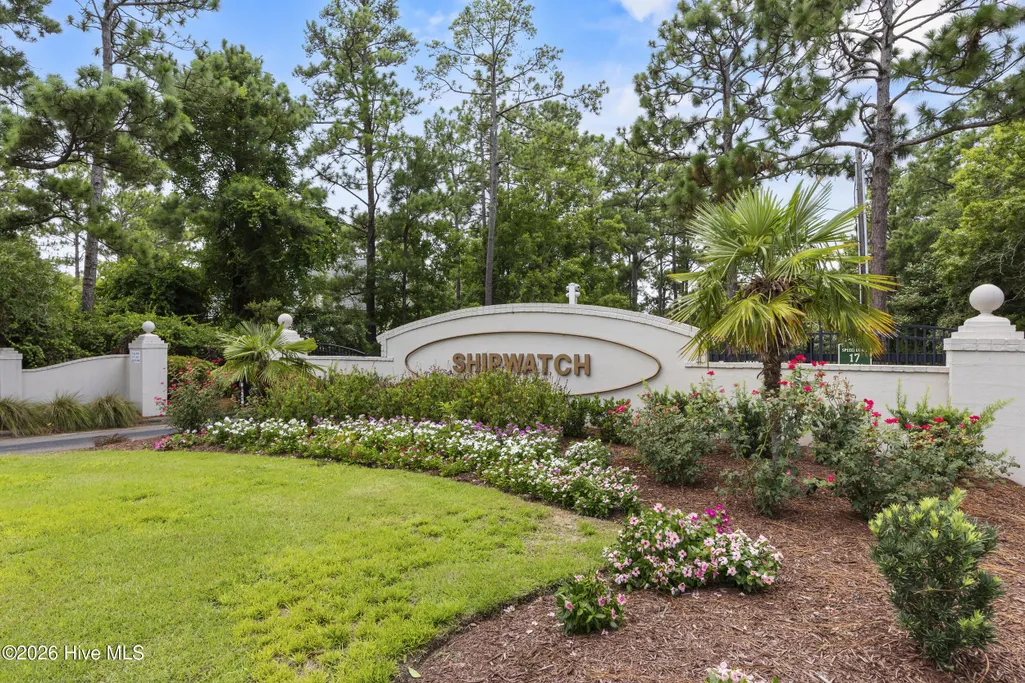
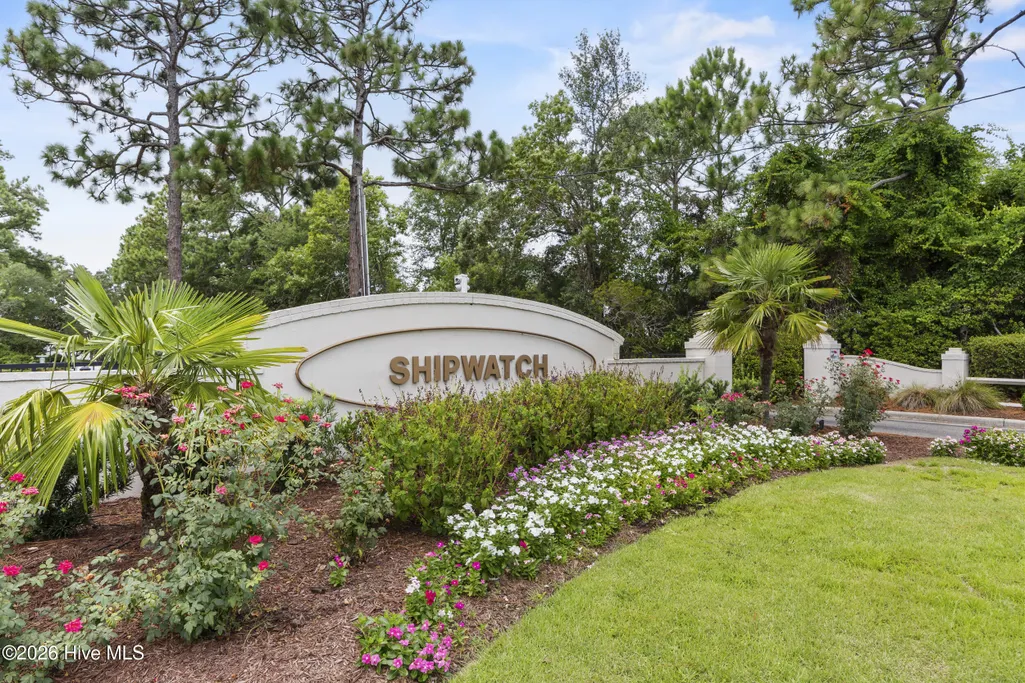
- AreaShipwatch
- NeighborhoodWilmington
- Zip28412
- StyleSingle Family Residence
- Year Built1999
- Taxes$ 2891
- Price$ 1,165,000
- Bedrooms4
- Full Bathrooms3
- Half Bathrooms0
- Sqr Footage2977
- Lot Size0.42 Acres
Data Source:
Cape Fear REALTORS® - NCRMLS
Property Description
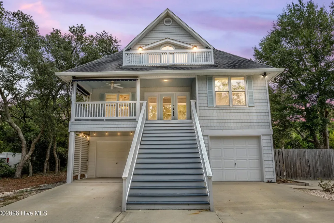
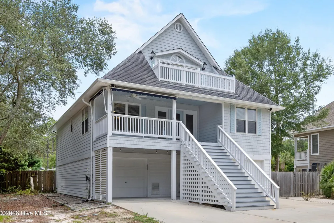
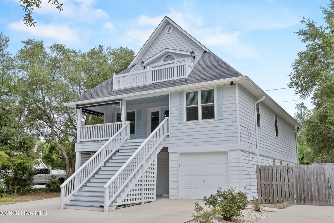
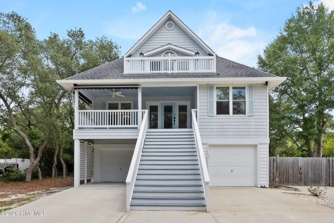
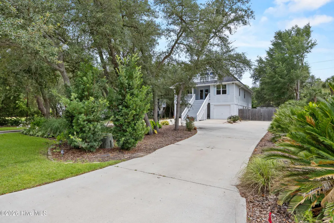
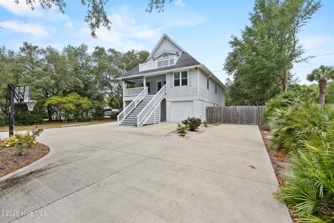
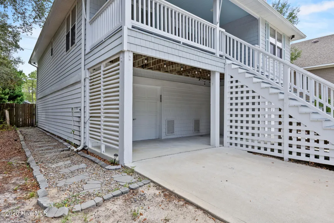
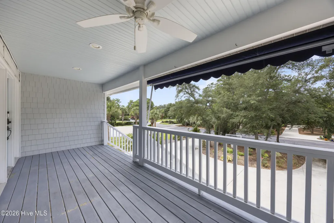
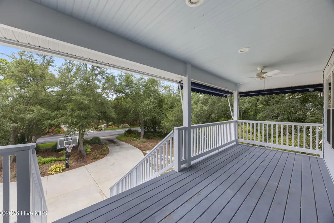
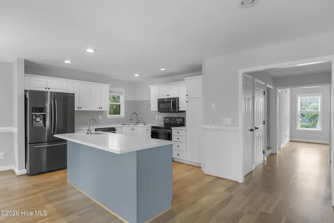
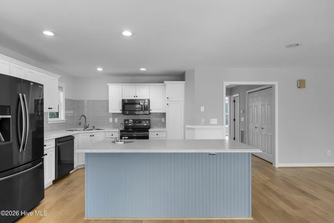
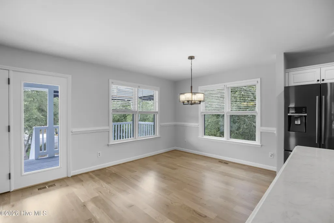
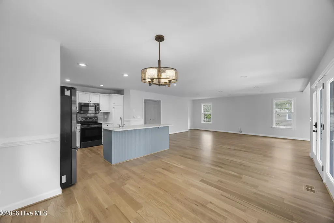
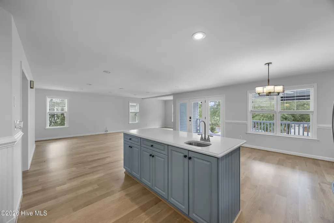
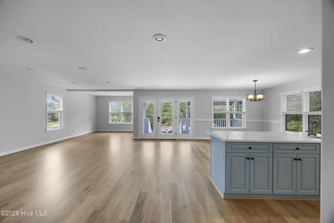
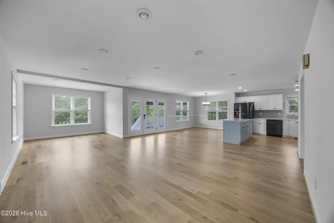
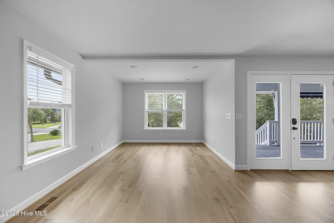
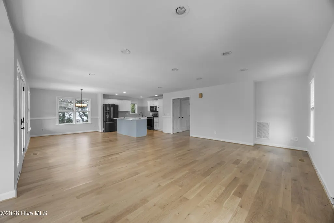
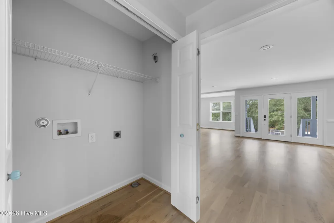
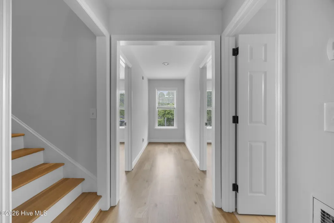
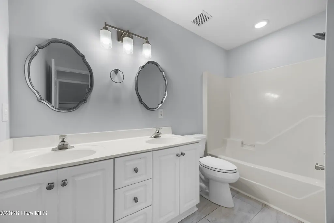
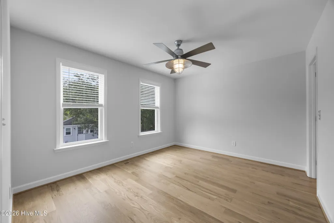
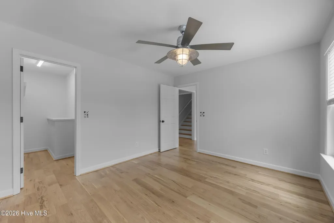
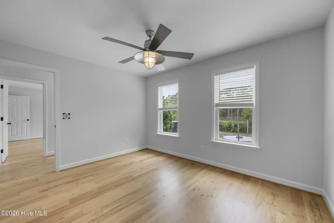
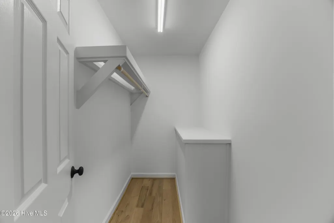
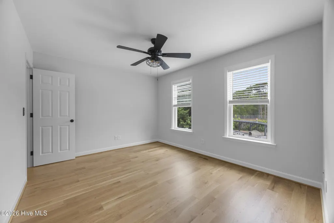
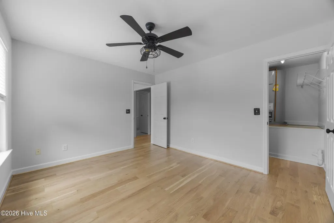
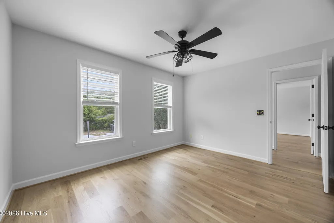
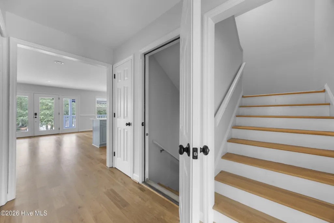
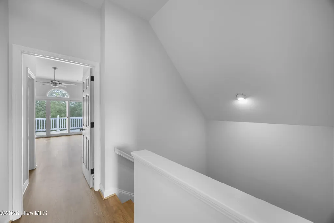
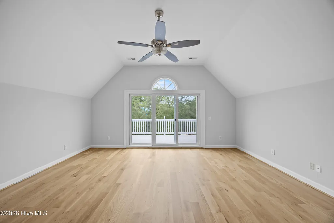
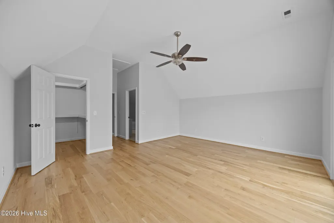
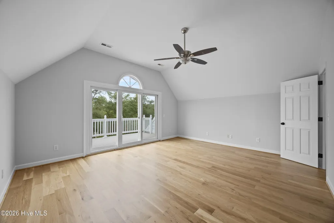
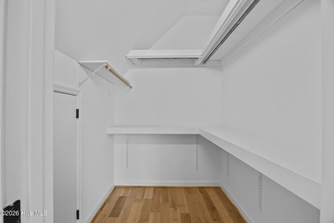
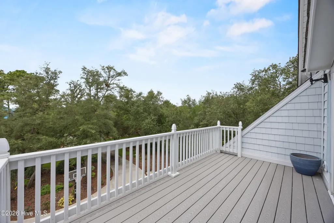
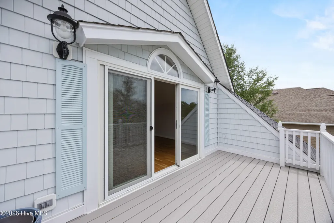
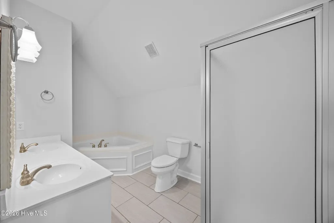
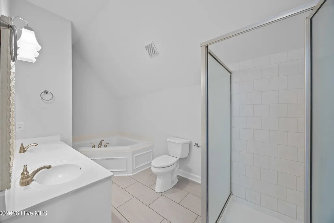
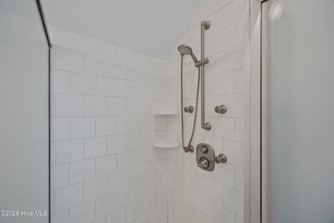
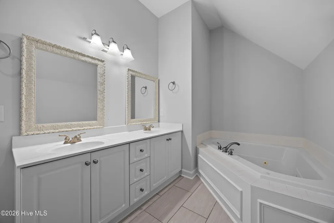
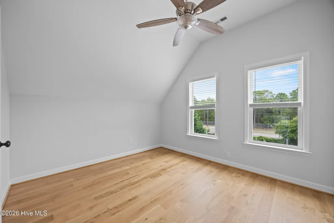
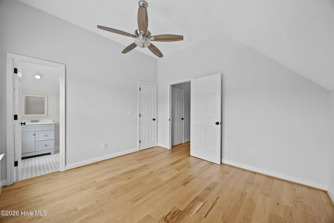
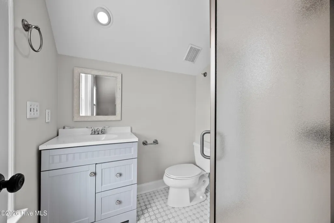
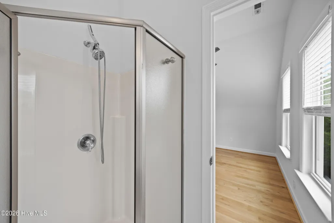
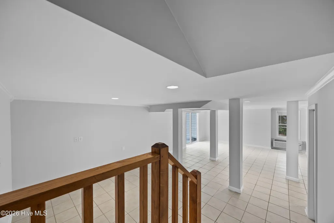
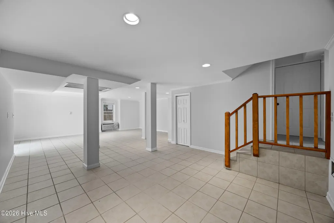
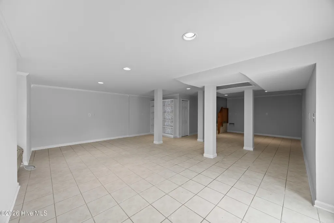
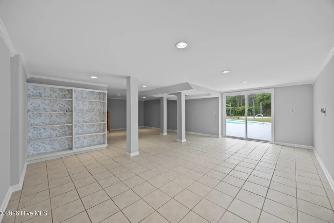
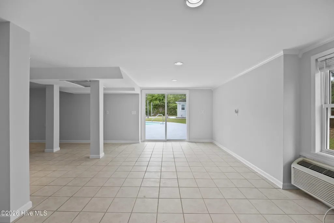
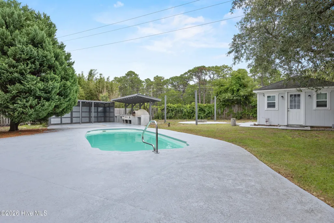
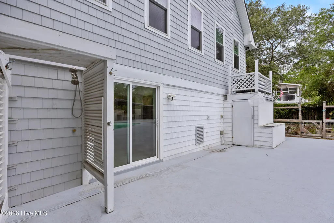
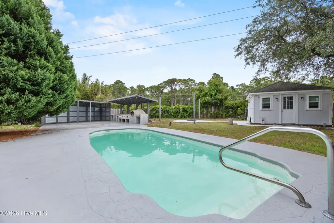
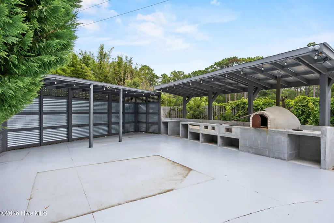
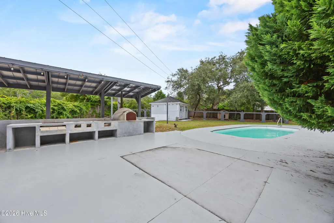
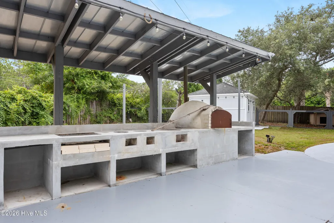
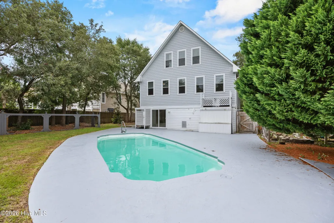
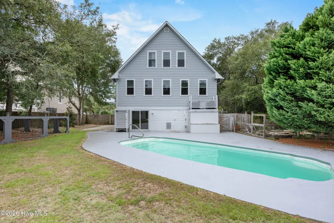
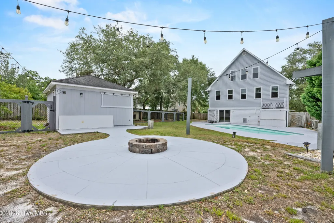
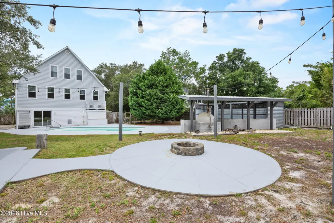
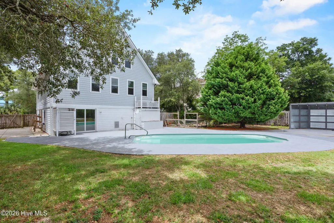
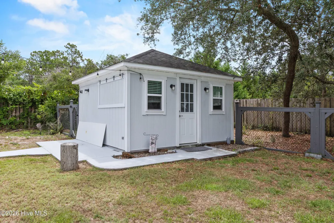
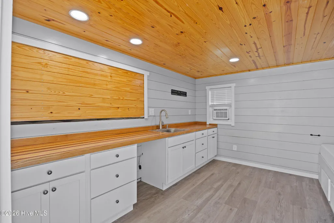
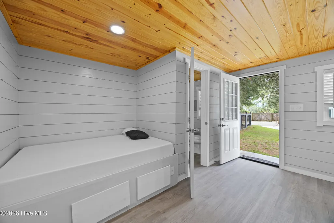
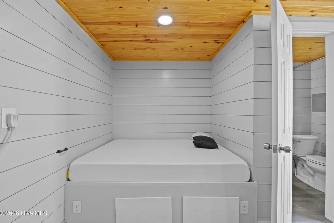
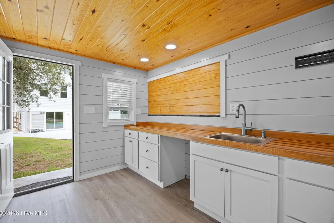
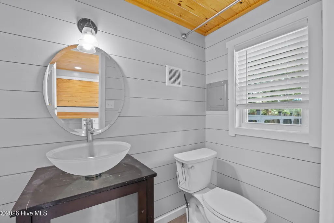
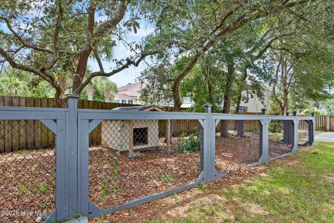
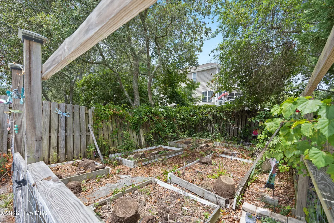
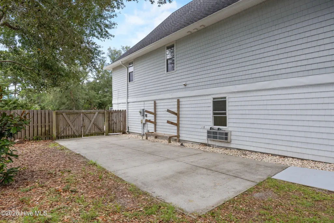
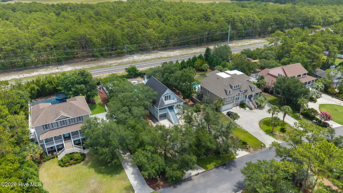
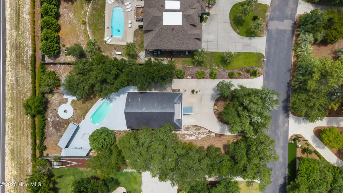
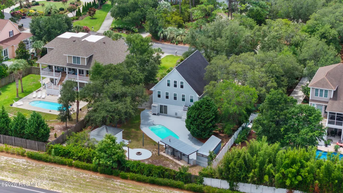
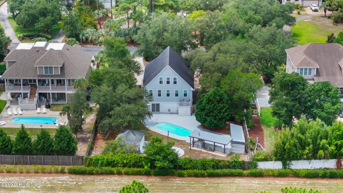
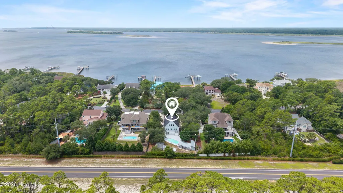
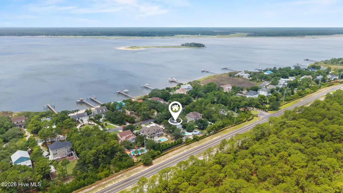
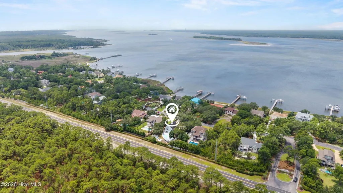
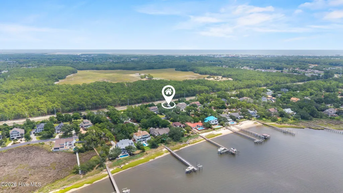
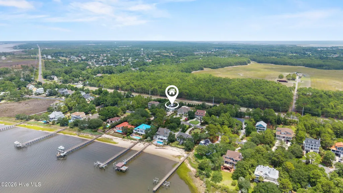
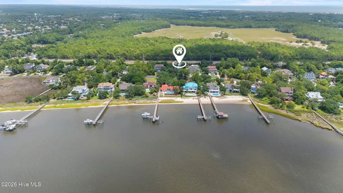
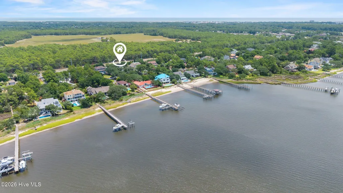
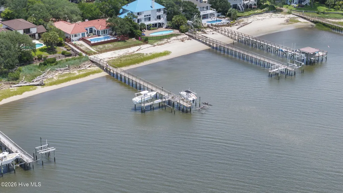
Experience coastal luxury at its finest in this breathtaking 4-bedroom, 3-bath home nestled along the scenic Cape Fear River. This exceptional property offers the perfect balance of privacy of a gated community, comfort, and outdoor living. Step inside to discover an open-concept floor plan featuring fresh paint with abundant natural light and hardwood floors throughout. The kitchen is designed for both everyday living and entertaining, complete with stainless-steel appliances, custom cabinetry, granite countertops, and an oversized center island. The spacious primary suite serves as a private retreat with dual vanities, a walk-in shower, soaking tub, and a generous walk-in closet. Leading out of the primary bedroom, enjoy the morning sunrise on the balcony. Three additional bedrooms and two beautifully appointed bathrooms provide ample space for family and guests. Outside, your own private oasis awaits. Relax beside the sparkling inground pool, entertain on the expansive patio, or host unforgettable gatherings. Complete with a pool house, outdoor oven, separate dog fence, new pool pump and more. Boating enthusiasts will appreciate the private dock, providing direct access to the Cape Fear River for fishing, kayaking, paddleboarding, or cruising to downtown Wilmington and beyond.
| Elementary School | Middle School | High School |
|---|---|---|
| Carolina Beach Elementary School | Murray Middle School | Ashley High School |
| Price History | |
|---|---|
| 7/22/2026 | Listed $1,200,000 |
| 8/12/2026 | 1$1,190,000 |
| 8/30/2026 | 3$1,165,000 |
General Features
| Living Area | 2977.0 |
|---|---|
| Heating | Electric,Heat Pump |
| Cooling | Central Air |
| Utilities | Sewer Available,Water Available |
| Possession | Close Of Escrow,At Closing |
| Roof | Shingle |
| Appliances | Electric Oven,Built-In Microwave,Refrigerator |
| Zoning | R-15 |
| HOA Fee | 1840.0 |
| Garage Spaces | 2.0 |
| Patio/Porch Features | Deck,Balcony |
| Pool Features | In Ground |
| Construction Materials | Vinyl Siding,Wood Frame |
| Year Built | 1999 |
| View | See Remarks |
| Levels | Three Or More |
| Property Subtype | Single Family Residence |
| Tax Year | 2025 |
| Taxes | 2891.37 |
| Parcel Number | R08416-001-002-000 |
| Waterfront Features | Deeded Water Access |
| Accessibility | None |
| Assoc Fee Paid Per | Annually |
| County | New Hanover |
| Operating Expense | 0.0 |
| New Construction | No |
| Property Type | Residential |
| In City Limits? (Y/N) | No |
| Association Amenities | Waterfront Community,Boat Slip - Assigned,Boat Slip - Not Assigned,Gated,Maintenance Common Areas,Street Lights,Taxes |
| HOA | Yes |
| Attached Garage | Yes |
| Subdivision Name | Shipwatch |
| Garage Y/N | Yes |
| Other Structures | Shower,Pool House,Outdoor Kitchen |
| Total Rooms | 8 |
| Full Baths | 3 |
| Status | Active |
| Directions | From College road continue onto Carolina Beach rd. Turn right onto Sanders Rd. At the traffic circle,take the 2nd exit onto River Rd. Turn right onto Starboard Ln. Turn left onto Shipwatch Dr the hom |
| High School | Ashley |
| City | Wilmington |
| Association Name | Shipwatch Village HOA |
| High School District | New Hanover |
| Lot Size Units | Acres |
| Lot Size Square Feet | 18295.0 |
| Carport Spaces | 0.0 |
| Carport Y/N | No |
| Green Building Verification Type | None |
| Elementary School | Carolina Beach |
| Property Attached Y/N | No |
| Land Lease Y/N | No |
| Home Warranty Y/N | No |
| Middle/Junior High School | Murray |
| Lease Considered Y/N | No |
| Virtual Tour | https://dl.dropboxusercontent.com/scl/fi/jpjfz714bj564ktj7wlxv/8915-Shipwatch-Dr.mp4?rlkey=3yvjvy3zhsexxf6z8dco9h6wa&raw=1 |
| Structure Type | Wood Frame,Stick Built |
| Living Area Units | Square Feet |
| Standard Status | Active |
| Tax Assessed Value | 763900 |
| Legal Description | Lot 2 Sec 1 The Cape Shipwatch Village |
Interior Features
| Interior Amenities | Walk-in Closet(s),Ceiling Fan(s),Walk-In Closet(s) |
|---|---|
| Flooring | Hardwood |
| Water Heater | Electric |
| Master Bed Level | Non Primary Living Area |
| Total Stories | 3 |
| Basement (Y/N) | No |
| Air Conditioning Y/N | Yes |
| Heating Y/N | Yes |
| Fireplace Y/N | No |
| Laundry Features | Laundry Closet |
| Total Bedrooms | 4 |
| Attic Features | Eave Storage |
| Entry Level | 1 |
| Room Type | Master Bedroom,Bedroom 2,Bedroom 3,Bedroom 4,Living Room,Dining Area,Dining Room,Bonus Room |
| Unit Type | 4 Bedroom Or More |
| Total Baths | 3 |
| Living Area Range | 2800 - 2999 |
| SmokingYN | No |
Exterior Features
| Exterior Amenities | Outdoor Shower |
|---|---|
| Exterior Finish | Vinyl Siding |
| Fencing | Wood |
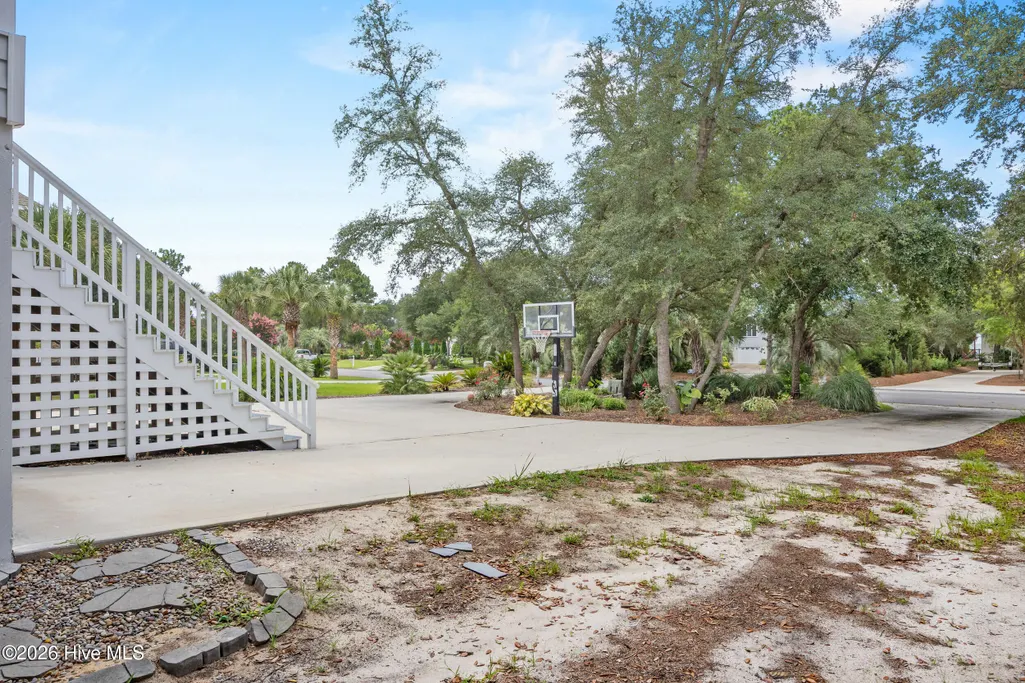
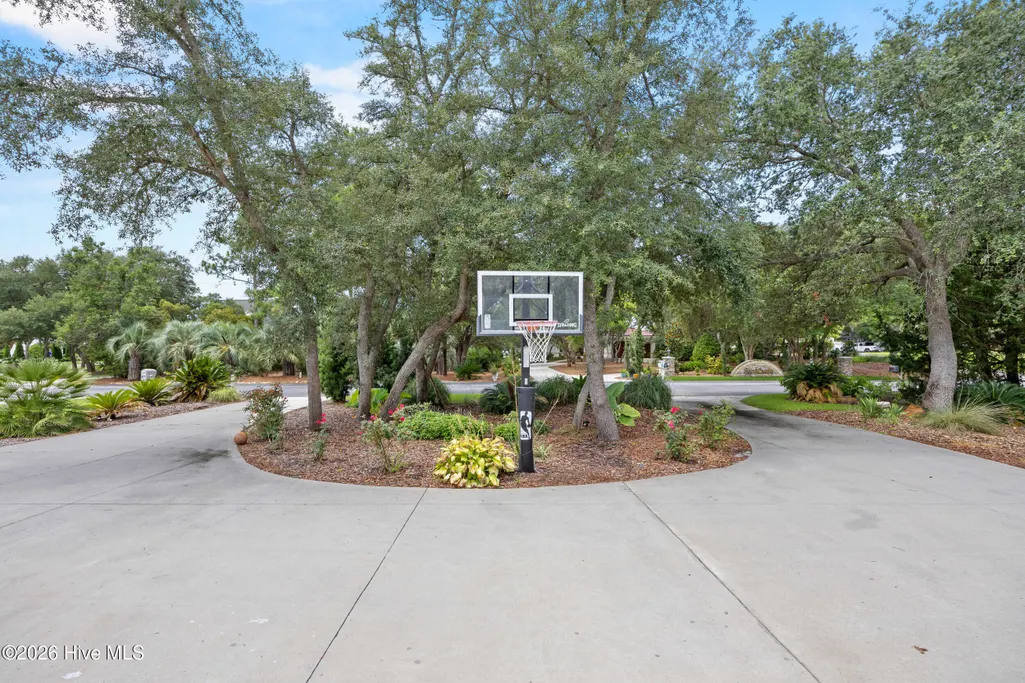
| Parking Features | Circular Driveway,Paved |
| Lot Features | Boat Slip,Deeded Water Access |
| Water Source | Public |
| Total Parking | 2.0 |
| Lot Size Area | 0.42 |
| Foundation Details | Other,Pilings |
| Spa | No |
| Building Area Total | 2977.0 |
| Lot Dimensions | 95x215x92x213 |
| Lot Size Acres | 0.42 |
| Road Surface Type | Paved |
| Frontage Type | See Remarks |
| Waterfront Y/N | No |
| Road Frontage Type | Paved |
| Crops Included Y/N | No |
| Horse Y/N | No |
Amenities
- Foreclosure
- Views
- Short Sale
- New Construction
- Adult 55+
- Lease To Own
- No HOA Fees
- Furnished
- Primary On Main
- Air Conditioning
- Seller Finance
- Green
- Fixer Upper
- Horse
- Golf
- Fireplace
- Deck
- Garage
- Basement
- Pool
Property vs Single Family Average in 28412
Price
Taxes
Year Built
Visits
 All information deemed reliable but not guaranteed. All properties are subject to prior sale, change or withdrawal. Neither listing broker(s) or information provider(s) shall be responsible for any typographical errors, misinformation, misprints and shall be held totally harmless. Listing(s) information is provided for consumer's personal, non-commercial use and may not be used for any purpose other than to identify prospective properties consumers may be interested in purchasing. The data relating
