
Price Reduction - Primary on Main
Address
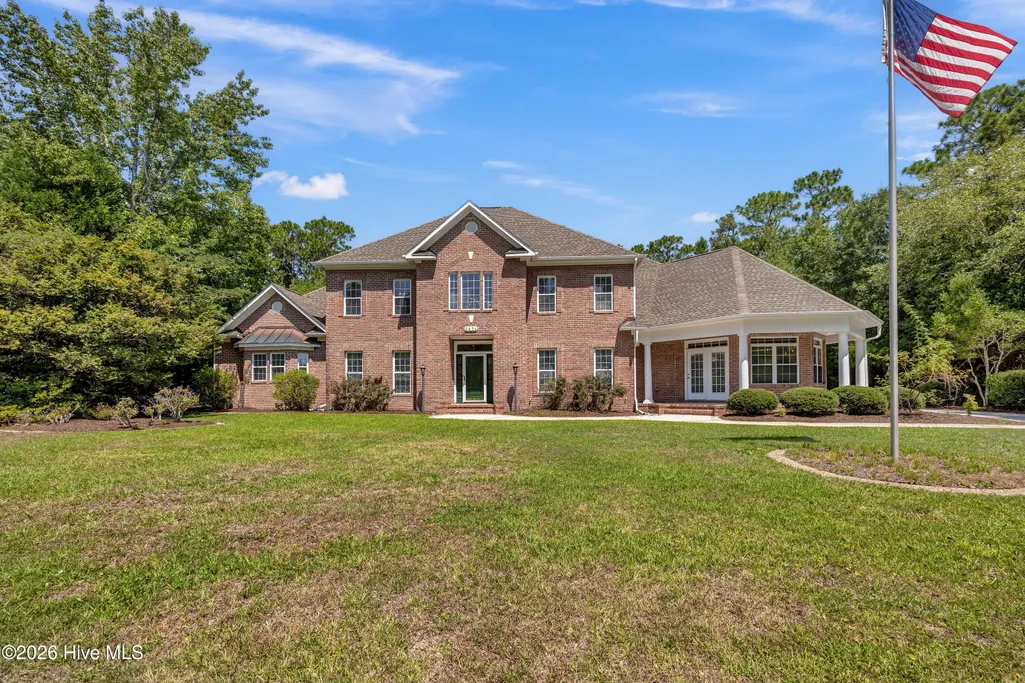
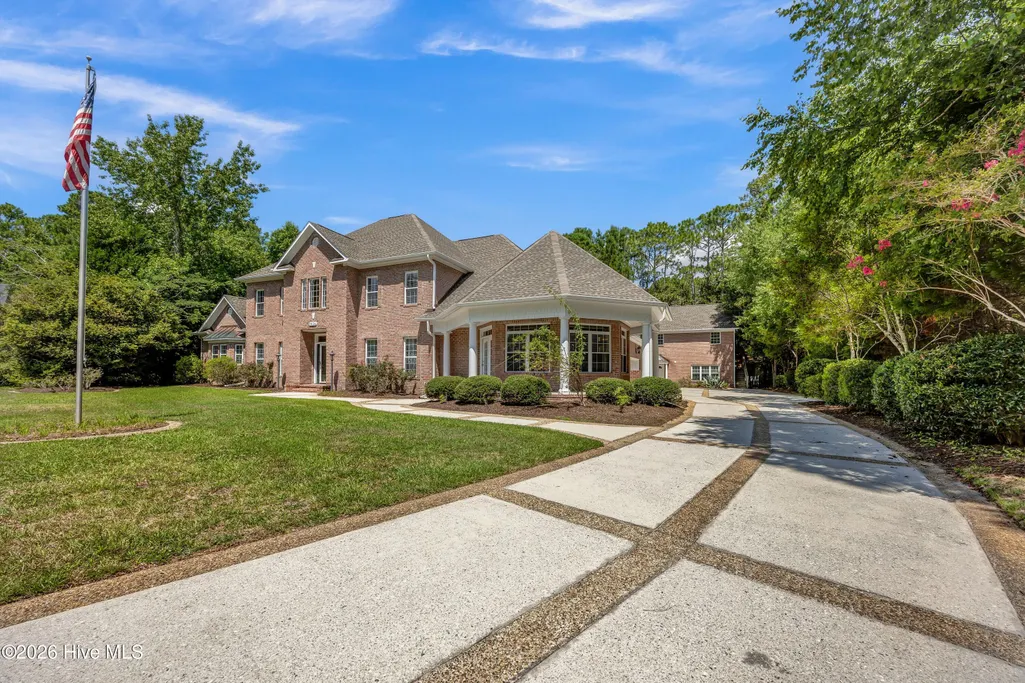
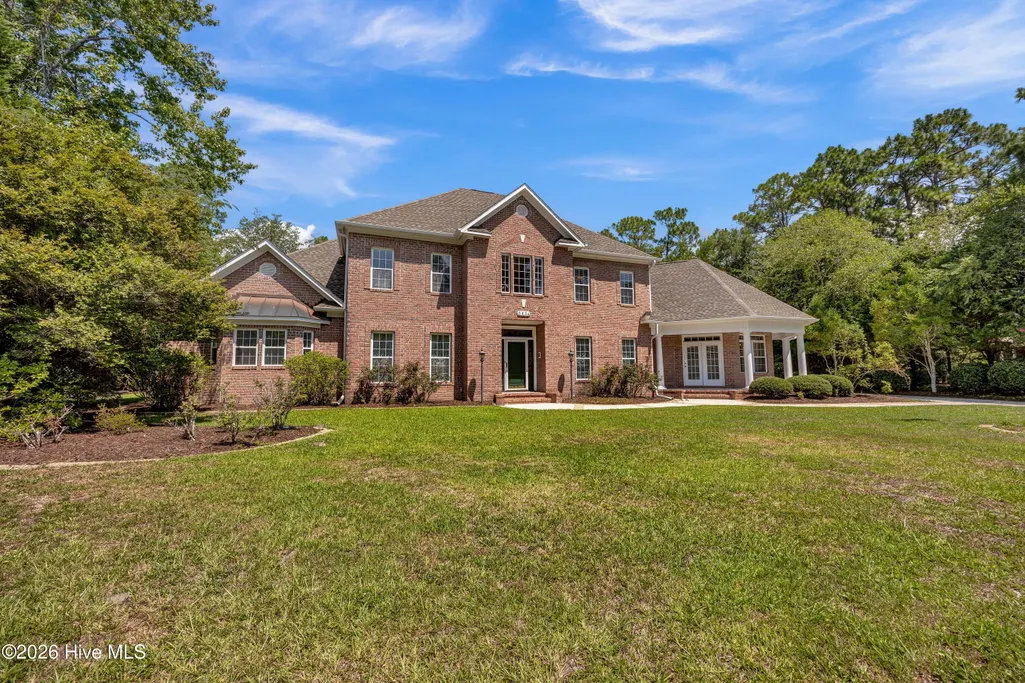
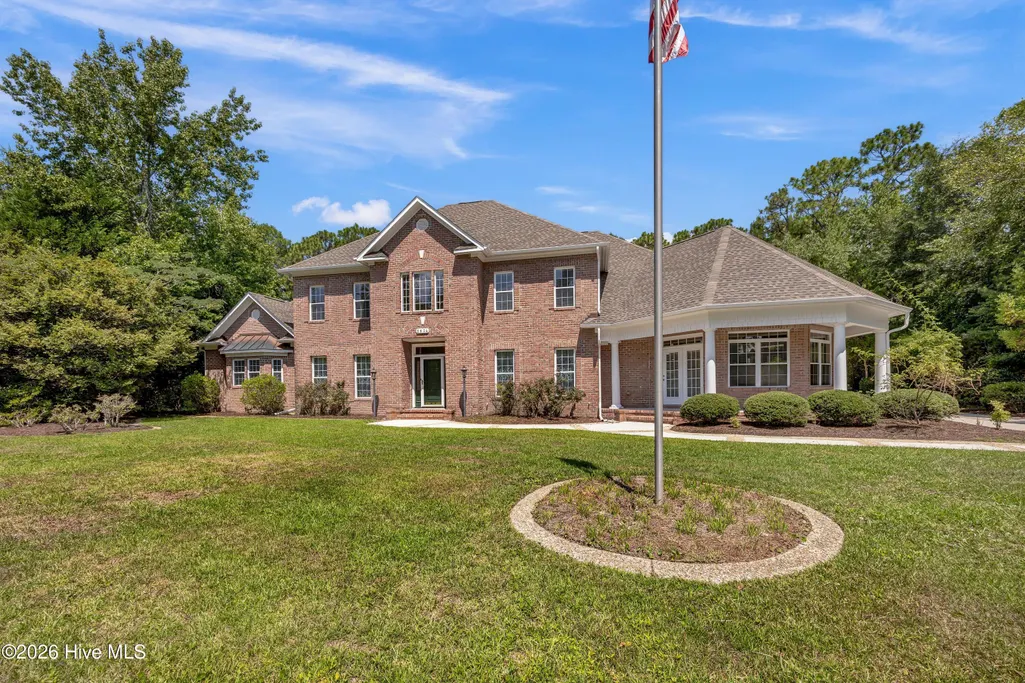
5634 Chelon Avenue, Wilmington, NC
Price
$ 1,429,000
Property Attributes
- MLS#100588606
- TypeSingle Family
- Listing Status Active
- CountyNEW HANOVER
- CityWilmington
- AreaTyndall
- NeighborhoodWilmington
- Zip28409
- StyleSingle Family Residence
- Year Built2002
- Taxes$ 6746
- Price$ 1,429,000
- Bedrooms6
- Full Bathrooms6
- Half Bathrooms2
- Sqr Footage6111
- Lot Size0.51 Acres
Data Source:
Cape Fear REALTORS® - NCRMLS
Property Description
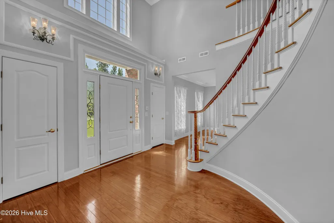
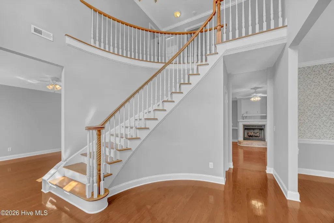
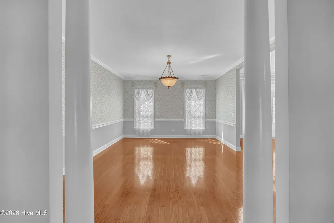
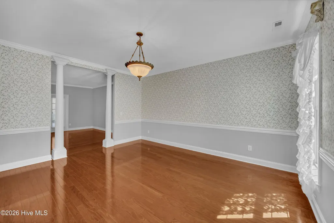
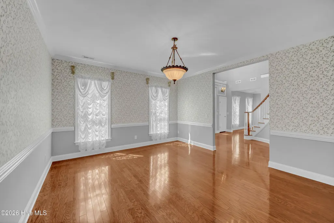
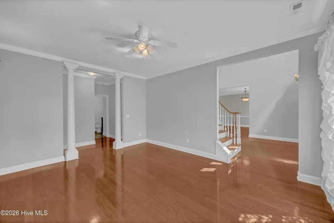
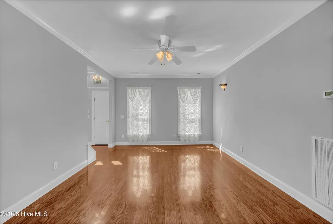
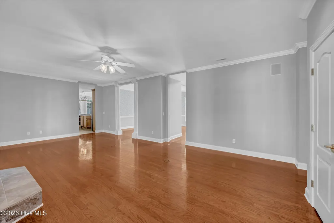
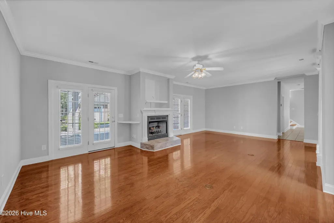
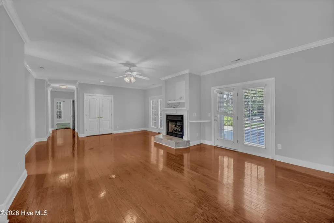
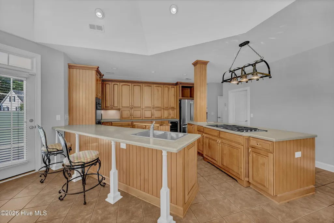
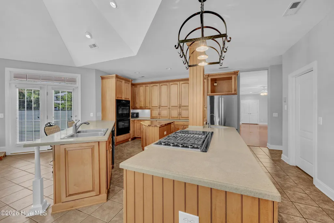
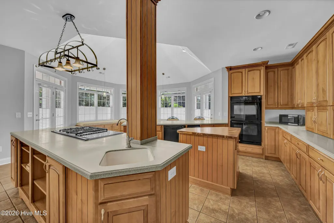
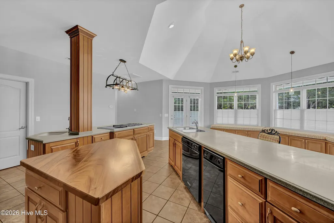
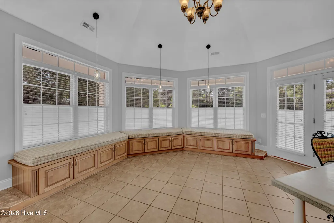
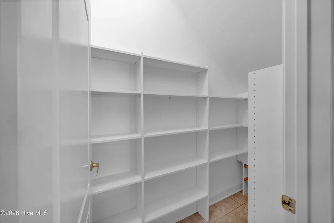
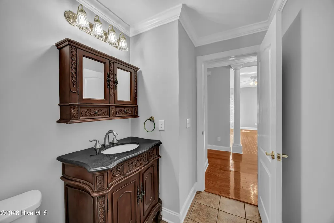
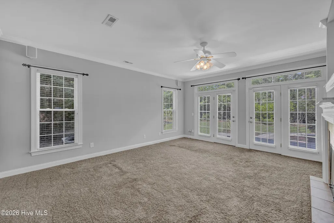
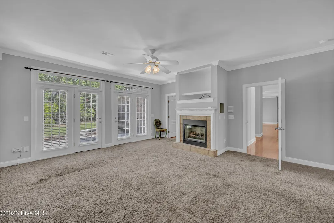
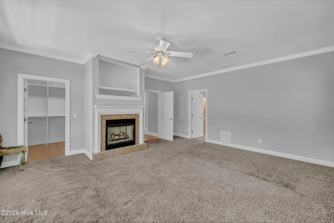
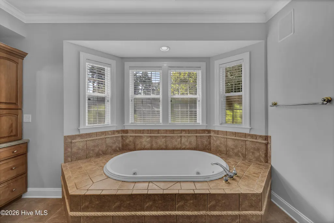
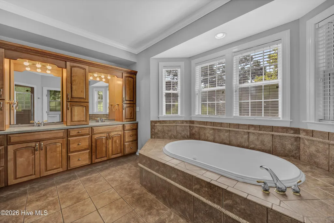
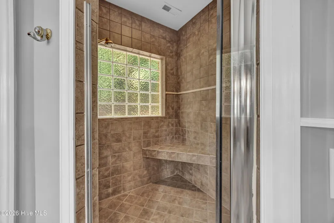
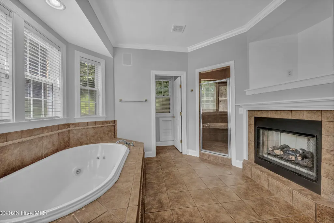
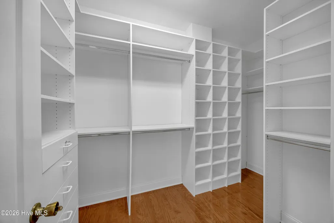
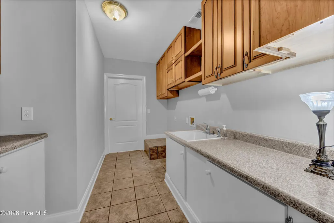
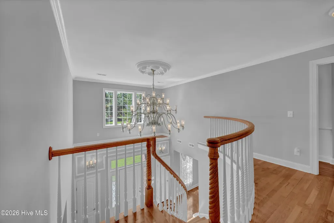
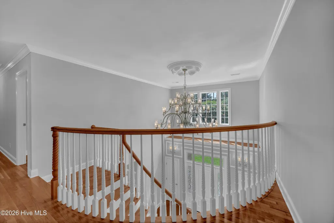
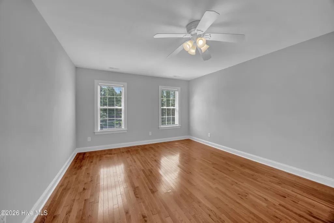
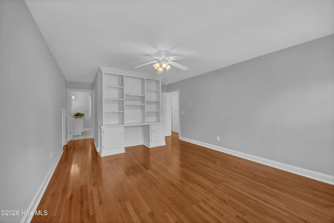
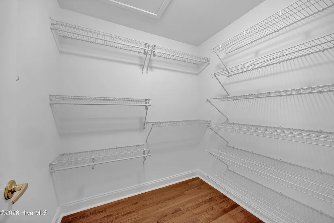
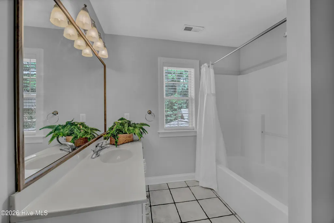
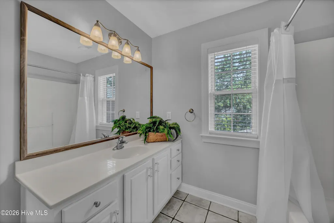
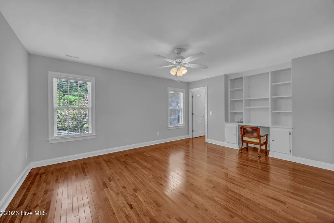
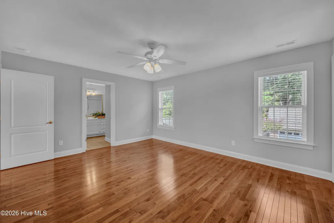
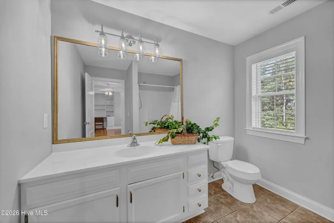
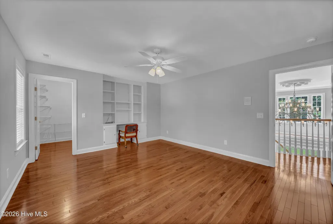
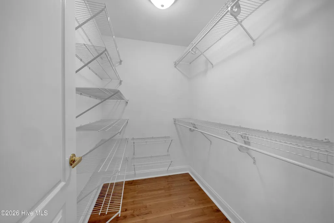
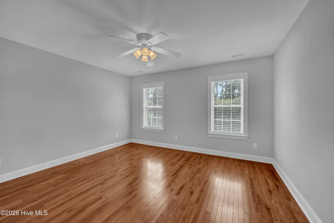
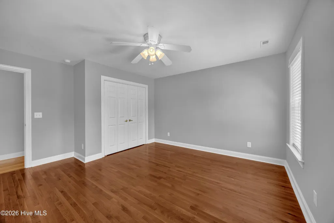
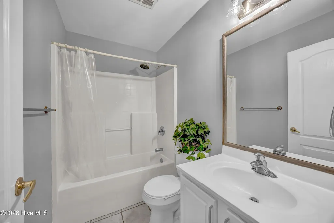
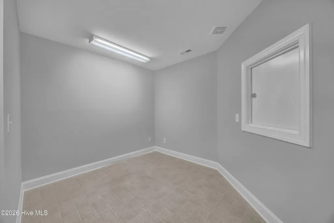
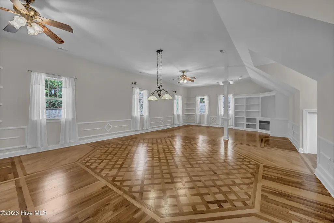
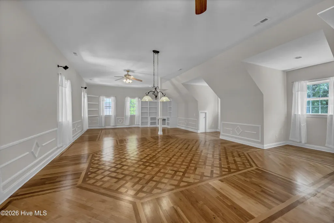
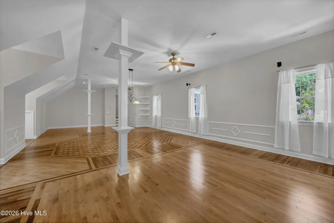
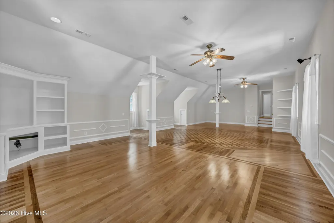
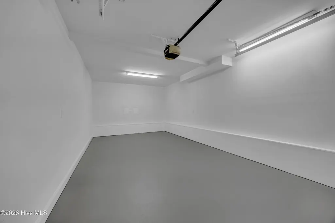
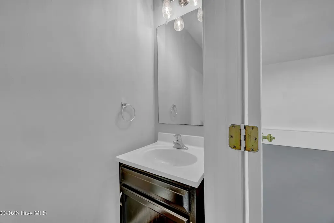
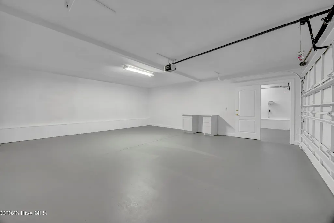
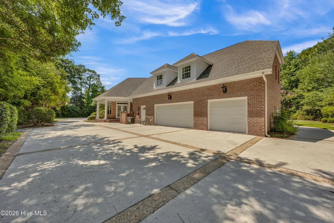
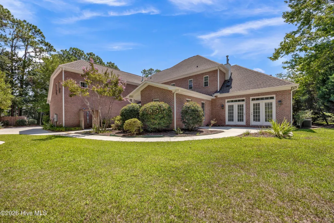
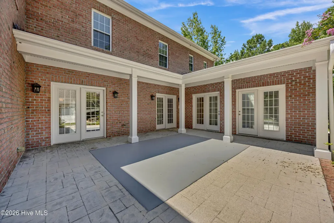
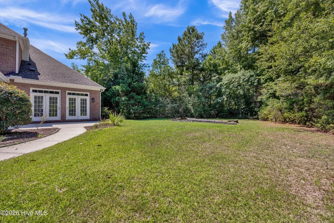
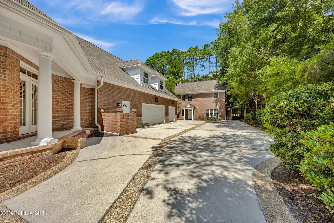
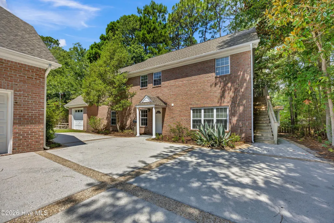
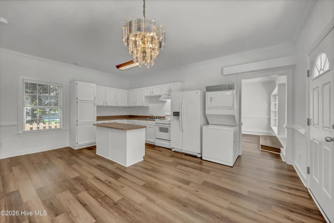
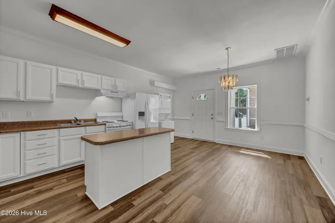
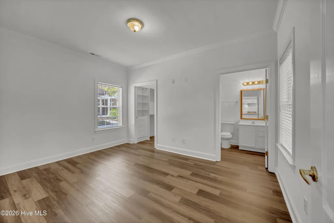
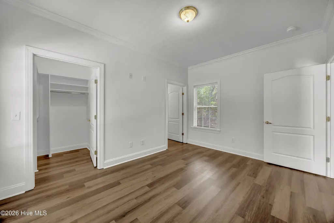
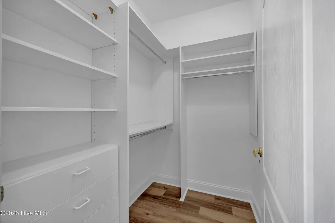
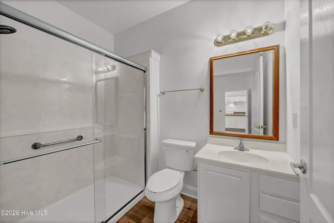
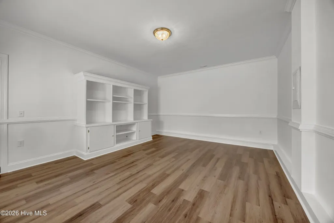
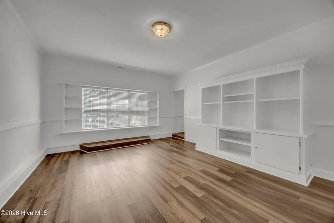
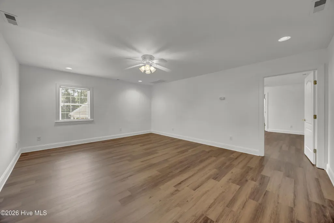
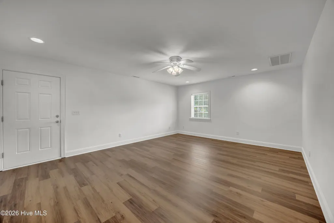
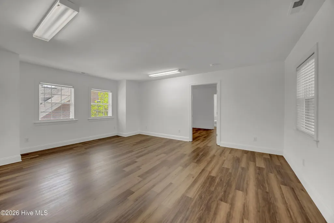
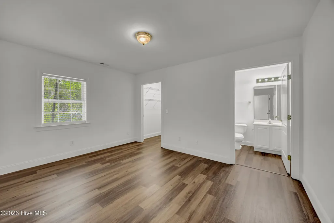
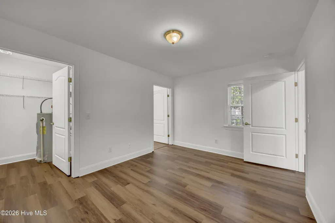
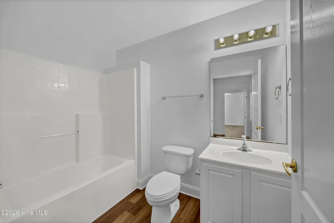
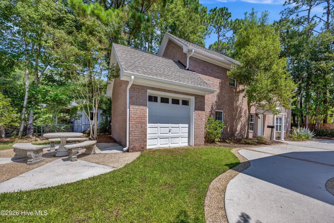
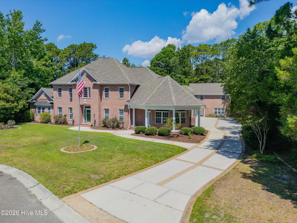
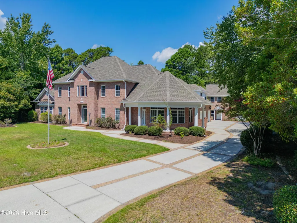
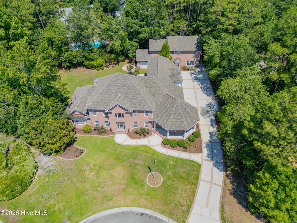
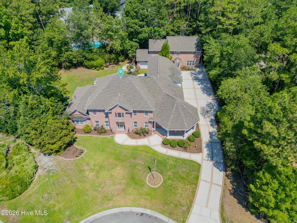
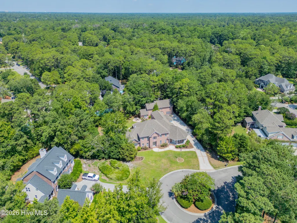
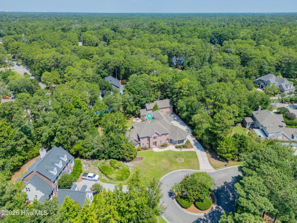
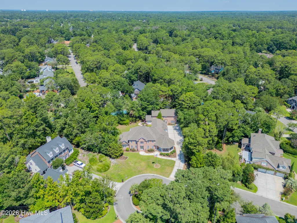
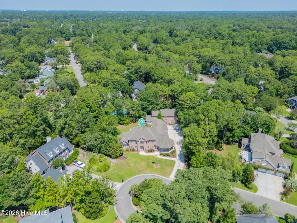
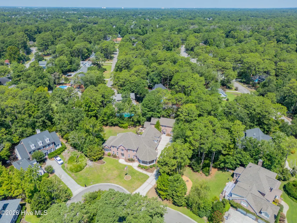
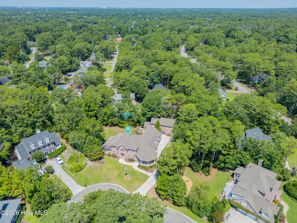
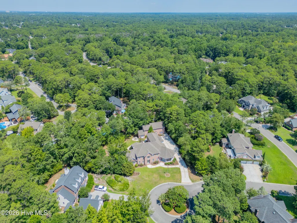
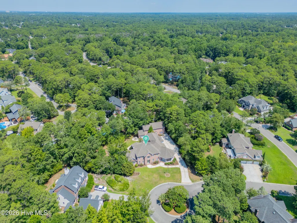
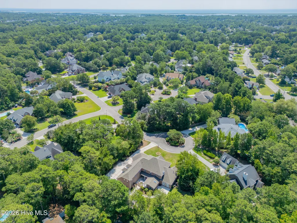
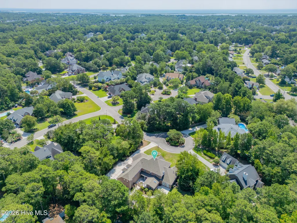
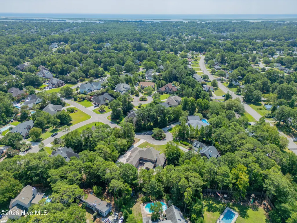
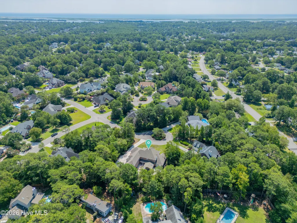
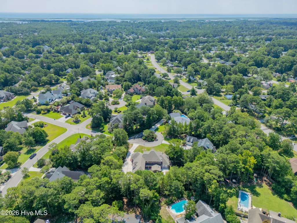
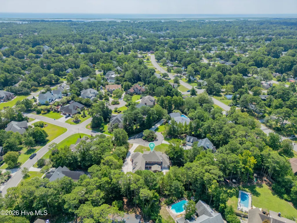
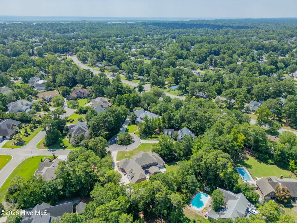
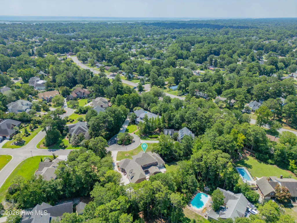
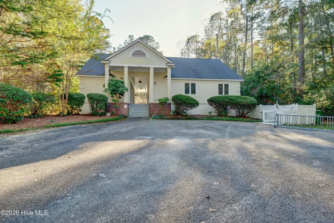
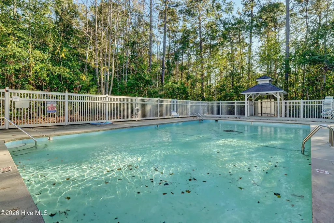
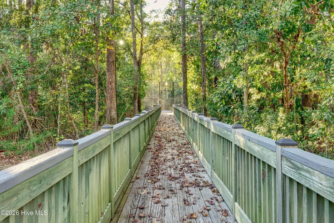
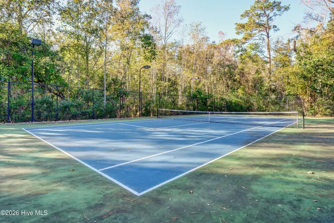
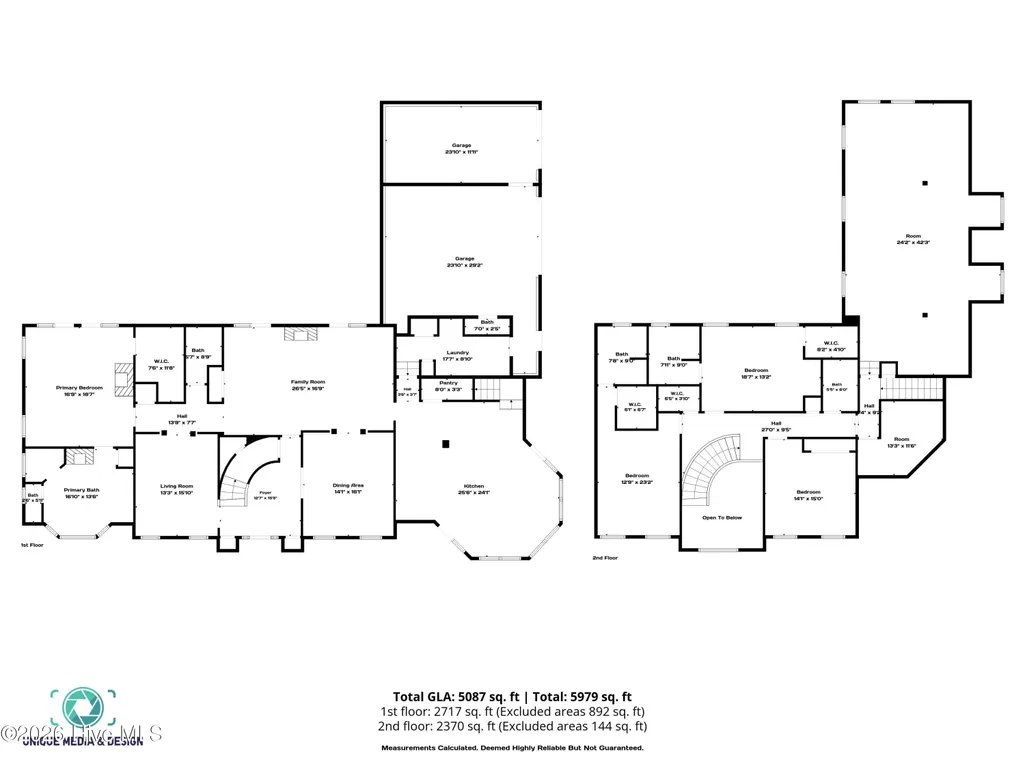
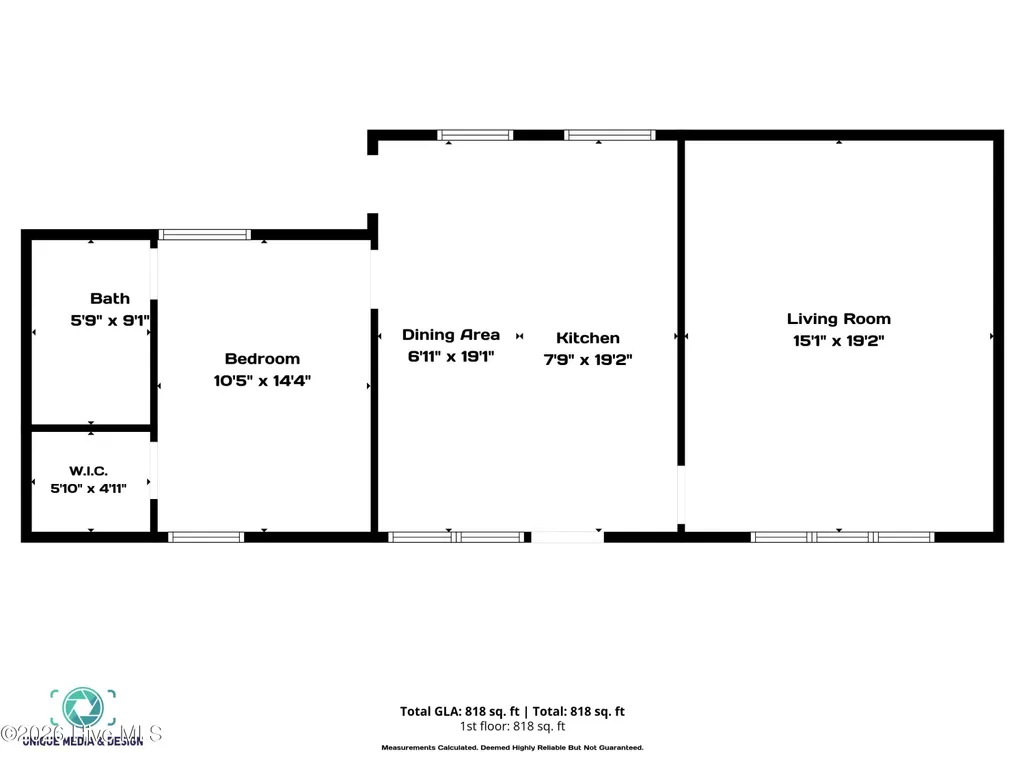
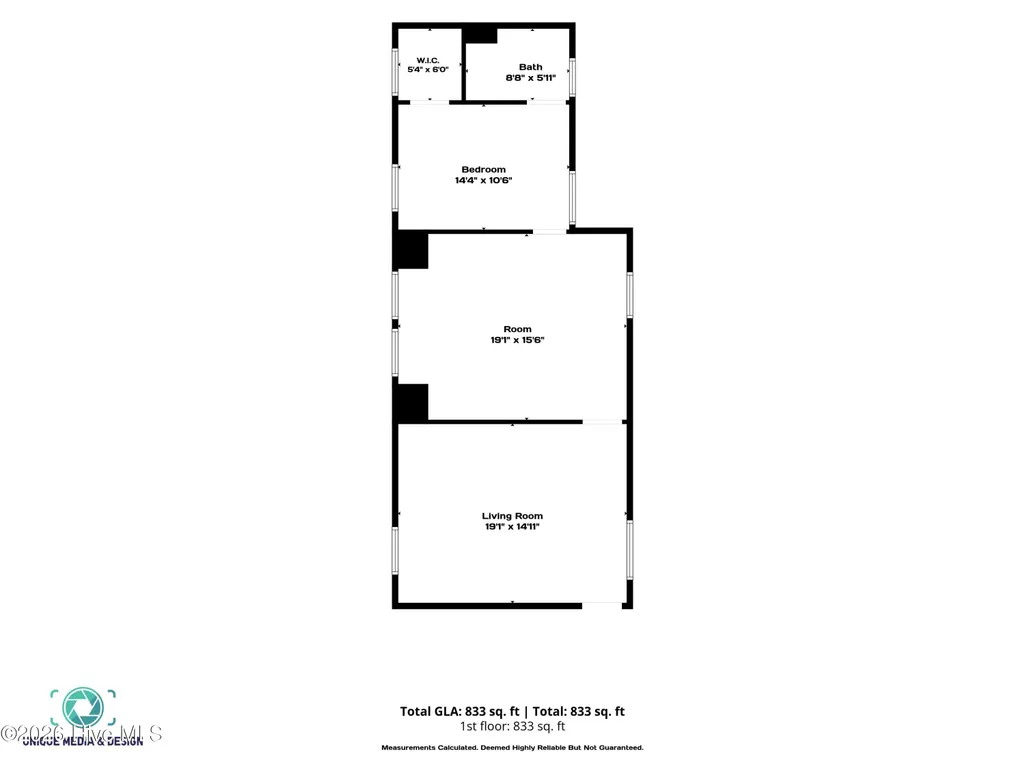
5634 Chelon Ave is located on a quiet cul-de-sac in the private neighborhood of Tyndall. This all brick property features a 4,213 sqft main house and a detached 1,898 sqft guest house. Upon entering the main house you are greeted with a foyer with soaring ceilings, chandelier and spiral staircase. Continuing on the first level there is a formal dining room, formal seating room and large living room with a fireplace. Tons of natural light with french doors leading to back patio. Off of back patio a 3 seasons covered porch and beautifully landscaped yard. Large eat in fully equipped kitchen with Wolf gas and electric cook top. Kitchen also boasts counter top eating area as well as a large built in seating area with lots of natural light. The primary bedroom is conveniently located on the first floor featuring large walk in closet, fireplace and french doors to back yard. Primary bathroom includes double vanities, soaking tub, walk in shower and also another fireplace for cooler days. On the second level there are two bedrooms with en suite full baths. These two bedrooms also have fantastic built in shelving and desks. Also a third bedroom on second floor with hallway full bath. Around the corner from the bedrooms is the massive second floor game room. Stunning custom wood floors run throughout the game room with high ceilings and plenty of natural light. Three car integral garage. The guest house on the first level has a fully equipped kitchen along with a washer and dryer, living room, bedroom and full bath. Second level has more additional space along with another full bath. A garage door on the guest house has served as a shed for lawn mowers and other yard/home equipment. Tyndall residents have access to community pool, clubhouse and tennis court a short walk away. Property is conveniently located near shopping, dining, schools and hospitals. Easy access to Wrightsville Beach and Historic Downtown Wilmington. Schedule your showing of this fabulous home and community today!
| Elementary School | Middle School | High School |
|---|---|---|
| Masonboro Elementary | Roland Grise Middle School | Hoggard High School |
| Price History | |
|---|---|
| 7/13/2026 | Listed $1,599,000 |
| 7/24/2026 | 5$1,520,000 |
| 8/21/2026 | 6$1,429,000 |
General Features
| Living Area | 6111.0 |
|---|---|
| Heating | Propane,Fireplace(s),Electric,Heat Pump |
| Cooling | Central Air,Ceiling Fan(s) |
| Utilities | Sewer Connected,Water Connected |
| Possession | Close Of Escrow,At Closing |
| Roof | Architectural Shingle |
| Zoning | R-15 |
| HOA Fee | 1700.0 |
| Garage Spaces | 4.0 |
| Patio/Porch Features | Covered,Enclosed,Patio,Wrap Around,Rear Porch,Side Porch |
| Pool Features | See Remarks |
| Construction Materials | Brick,Wood Frame |
| Year Built | 2002 |
| View | See Remarks |
| Levels | Two |
| Property Subtype | Single Family Residence |
| Tax Year | 2025 |
| Taxes | 6746.56 |
| Parcel Number | R06616-008-050-000 |
| Assoc Fee Paid Per | Annually |
| County | New Hanover |
| Operating Expense | 0.0 |
| New Construction | No |
| Property Type | Residential |
| In City Limits? (Y/N) | Yes |
| HOA | Yes |
| Attached Garage | Yes |
| Subdivision Name | Tyndall |
| Garage Y/N | Yes |
| Total Rooms | 17 |
| Full Baths | 6 |
| Status | Active |
| Directions | From downtown Wilmington take Dawson St heading East. Keep right onto Oleander Dr. Take a slight right turn onto Pine Grove Dr. Turn right onto Beasley Rd. Turn right onto Chelon Ave. Property i |
| High School | Hoggard |
| City | Wilmington |
| Association Name | Priestly Management |
| High School District | New Hanover |
| Lot Size Units | Acres |
| Lot Size Square Feet | 22216.0 |
| Carport Spaces | 0.0 |
| Carport Y/N | No |
| Elementary School | Masonboro Elementary |
| Property Attached Y/N | No |
| Land Lease Y/N | No |
| Home Warranty Y/N | No |
| Middle/Junior High School | Roland Grise |
| Lease Considered Y/N | No |
| Structure Type | Wood Frame,Stick Built |
| Living Area Units | Square Feet |
| Standard Status | Active |
| Tax Assessed Value | 1146400 |
| Tax Lot | 41 |
| Legal Description | LOT 41 SECTION 6 TYNDALL |
Interior Features
| Interior Amenities | Sound System,Walk-in Closet(s),Vaulted Ceiling(s),Entrance Foyer,Mud Room,Bookcases,Kitchen Island,2nd Kitchen,Ceiling Fan(s),Pantry,Walk-in Shower,Blinds/Shades,Built-in Features,Surround Sound,Walk |
|---|---|
| Water Heater | Propane |
| Total Fireplaces | 3 |
| Master Bed Level | Primary Living Area |
| Total Stories | 2 |
| Basement (Y/N) | No |
| Air Conditioning Y/N | Yes |
| Heating Y/N | Yes |
| Fireplace Y/N | Yes |
| Half Baths | 2 |
| Total Bedrooms | 6 |
| Entry Level | 1 |
| Room Type | Master Bedroom,Bedroom 1,Bedroom 2,Bedroom 3,Bedroom 4,Bedroom 5,Bathroom 1,Bathroom 2,Bathroom 3,Bathroom 4,Bathroom 5,Bathroom 6,Dining Area,Laundry,Media Room,Dining Room,Bonus Room |
| Total Baths | 8 |
| Living Area Range | 6000 - 6499 |
| SmokingYN | No |
Exterior Features
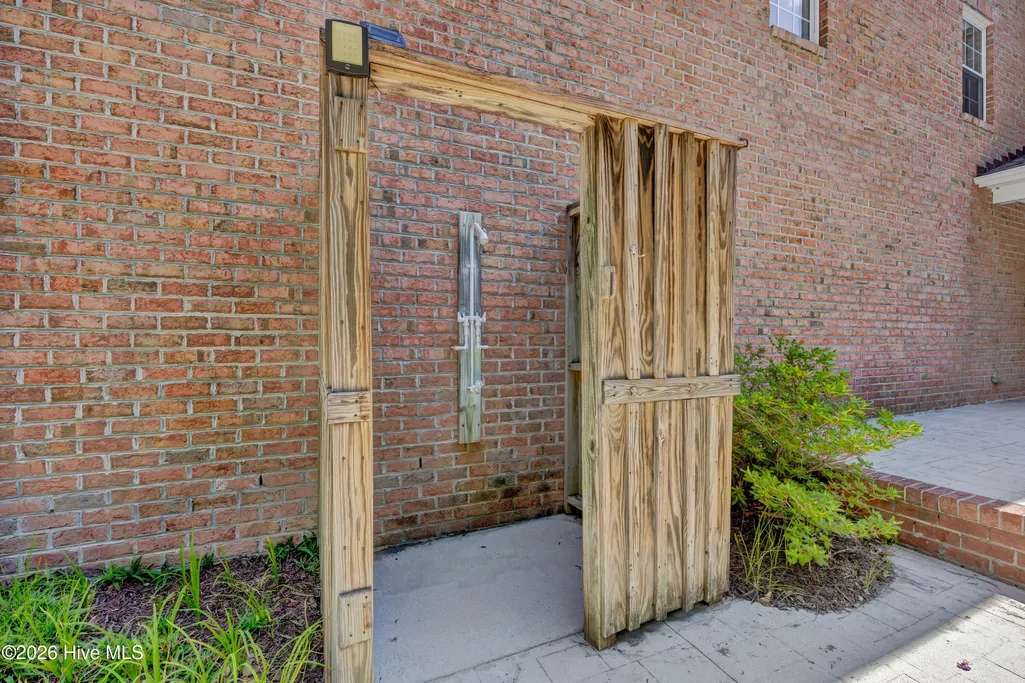
| Exterior Amenities | Outdoor Shower |
|---|---|
| Exterior Finish | Brick |
| Fencing | Partial |
| Parking Features | Additional Parking,Off Street,Garage |
| Lot Features | Cul-De-Sac,Irregular Lot,Landscaped |
| Water Source | County Water |
| Total Parking | 4.0 |
| Lot Size Area | 0.51 |
| Foundation Details | Slab |
| Spa | No |
| Building Area Total | 6111.0 |
| Lot Dimensions | 102x164x213x187 |
| Lot Size Acres | 0.51 |
| Road Surface Type | Paved |
| Frontage Type | See Remarks |
| Waterfront Y/N | No |
| Road Frontage Type | Private Road,Maintained,Asphalt,Paved |
| Crops Included Y/N | No |
| Horse Y/N | No |
Amenities
- Foreclosure
- Views
- Short Sale
- New Construction
- Adult 55+
- Lease To Own
- No HOA Fees
- Furnished
- Primary On Main
- Air Conditioning
- Seller Finance
- Green
- Fixer Upper
- Horse
- Golf
- Fireplace
- Deck
- Garage
- Basement
- Pool
Property vs Single Family Average in 28409
Price
Taxes
Year Built
Visits
 All information deemed reliable but not guaranteed. All properties are subject to prior sale, change or withdrawal. Neither listing broker(s) or information provider(s) shall be responsible for any typographical errors, misinformation, misprints and shall be held totally harmless. Listing(s) information is provided for consumer's personal, non-commercial use and may not be used for any purpose other than to identify prospective properties consumers may be interested in purchasing. The data relating
