
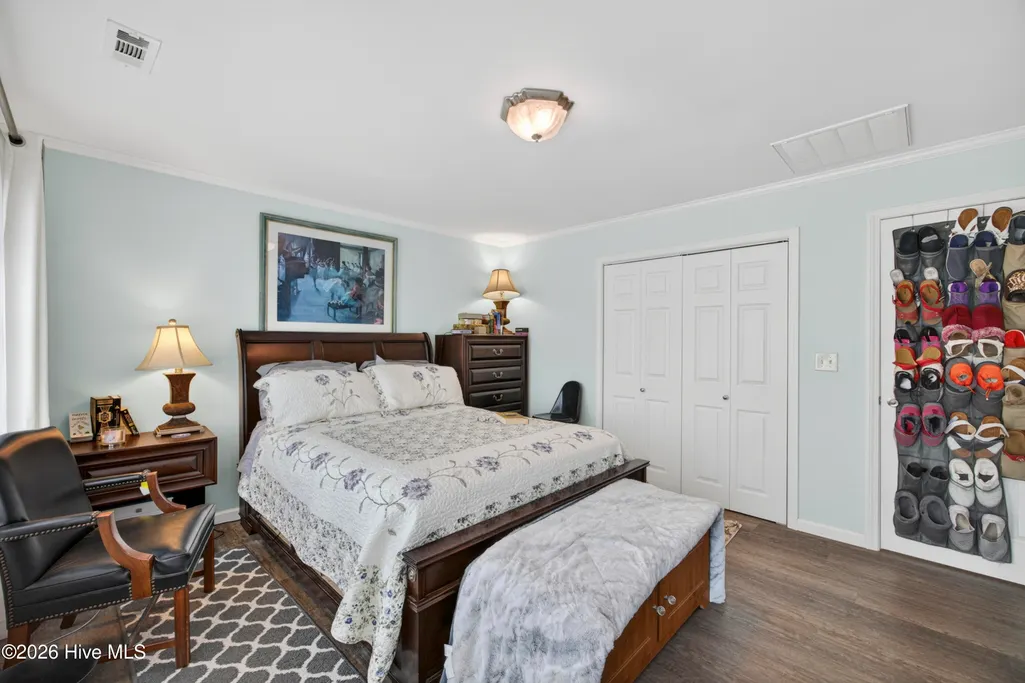
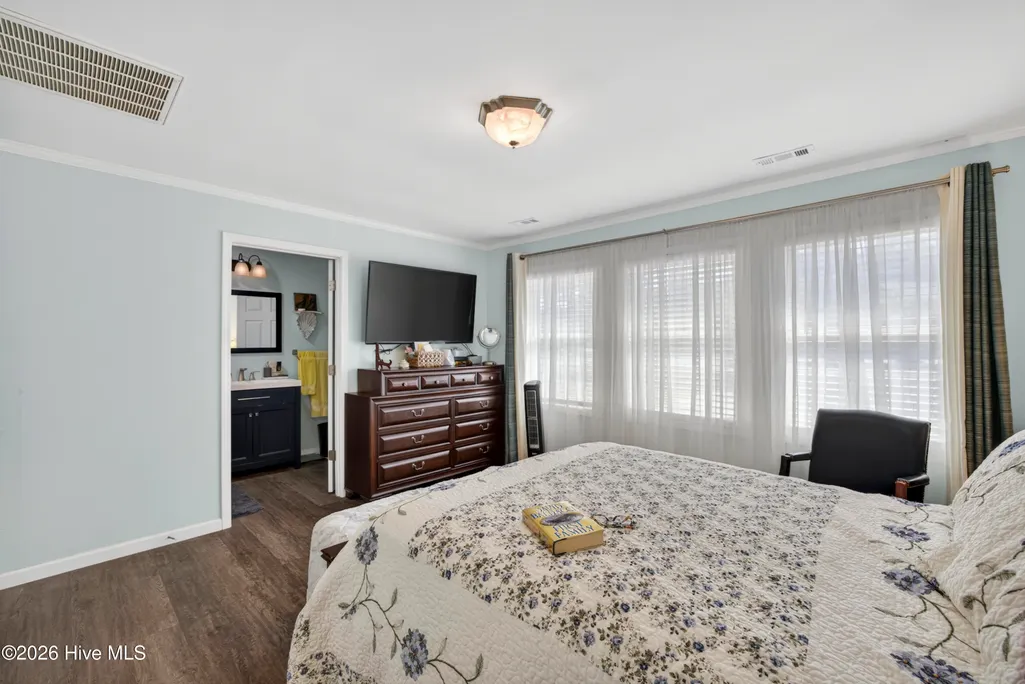
Price Reduction - Primary on Main
Address
101 Doughton Road, Wilmington, NC
Price
$ 560,000
Property Attributes
- MLS#100571679
- TypeSingle Family
- Listing Status Active
- CountyNEW HANOVER
- CityWilmington
- AreaMillbrook
- NeighborhoodWilmington
- Zip28409
- StyleSingle Family Residence
- Year Built1989
- Taxes$ 2933
- Price$ 560,000
- Bedrooms5
- Full Bathrooms3
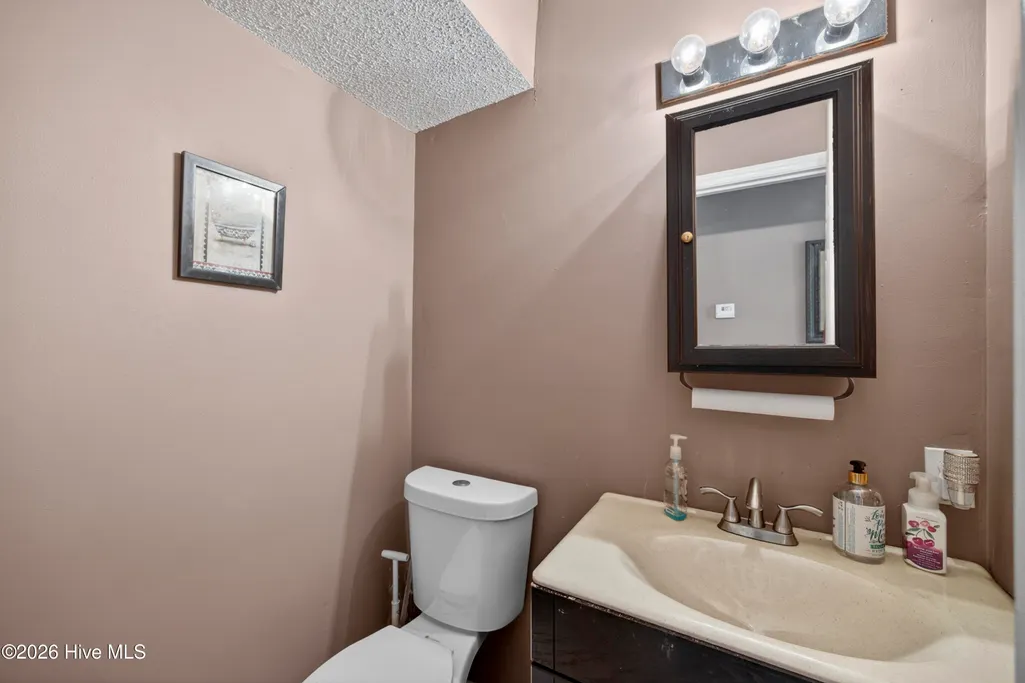
- Half Bathrooms1
- Sqr Footage3022
- Lot Size0.42 Acres
Data Source:
Cape Fear REALTORS® - NCRMLS
Property Description
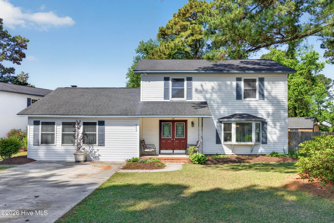
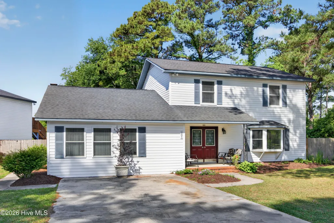
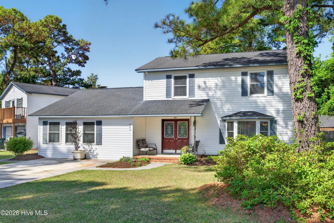
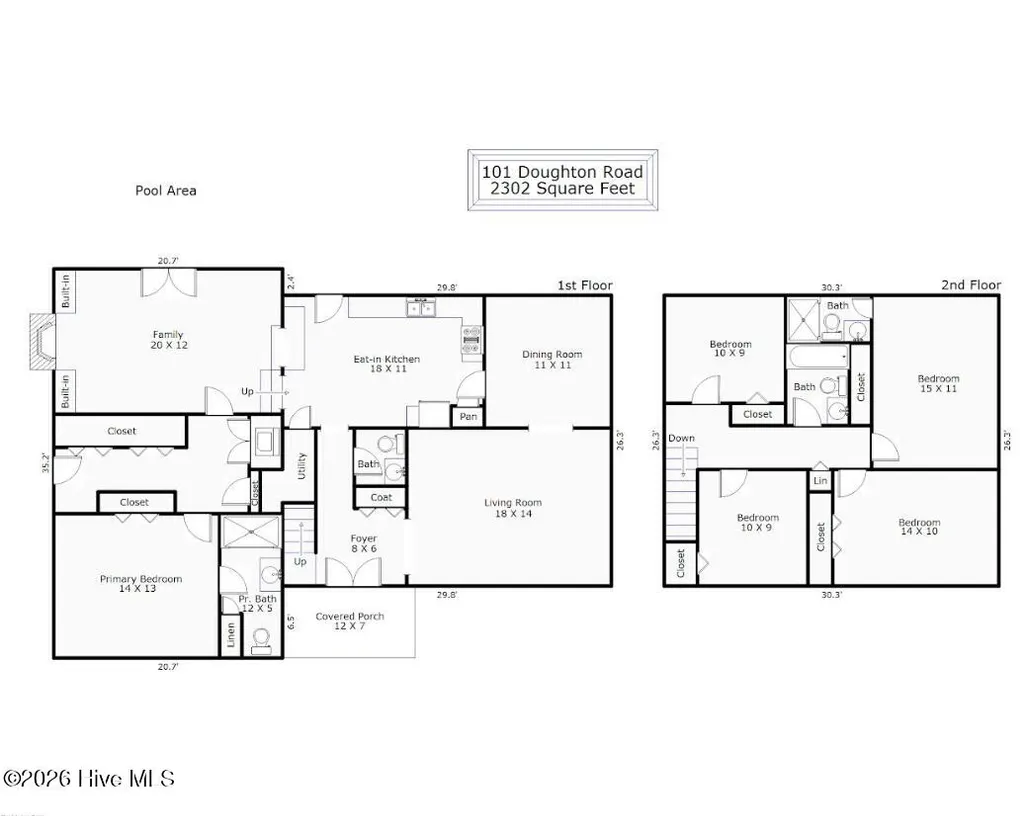
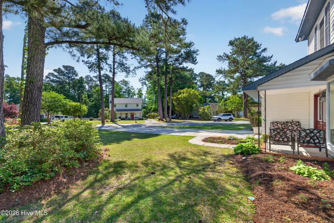
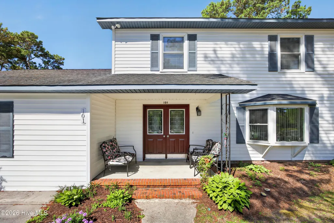
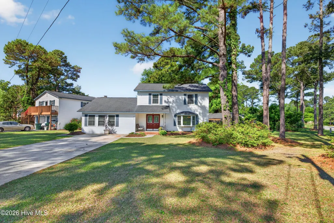
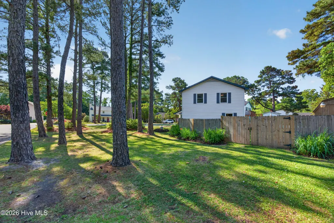
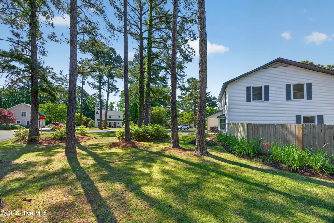
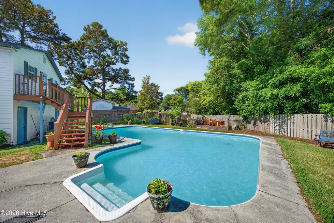
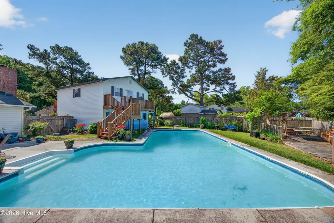
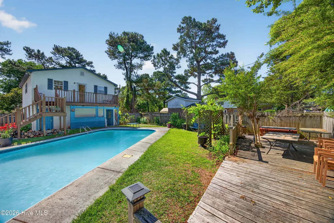
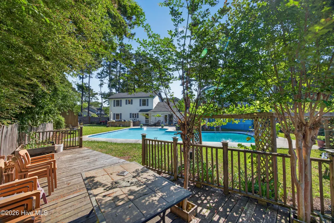
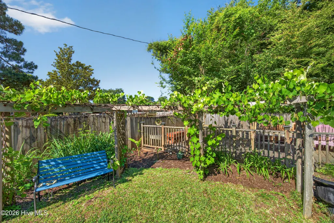
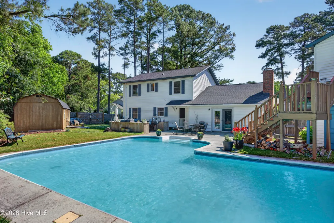
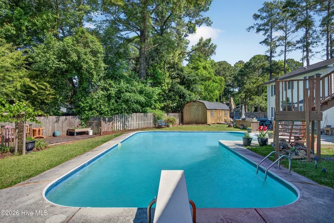
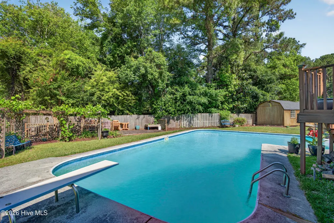
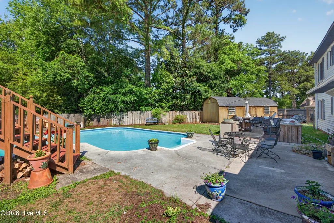
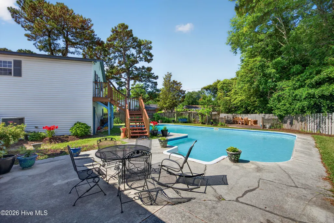
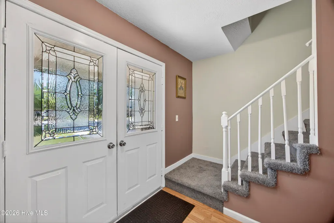
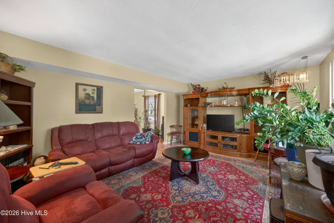
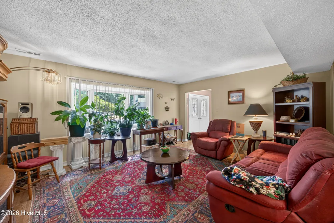
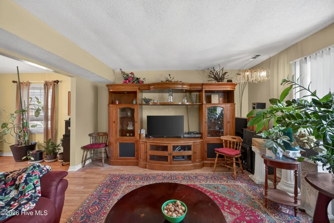
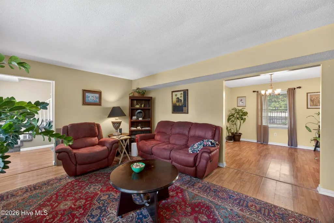
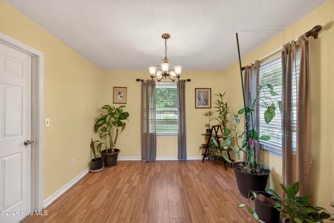
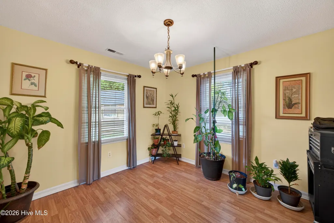
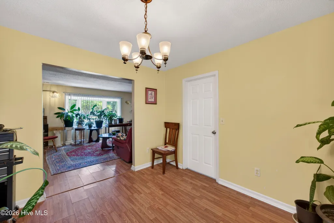
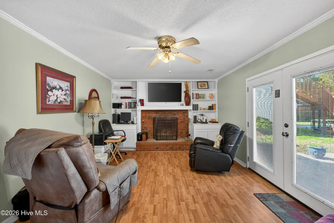
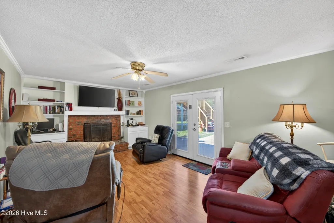
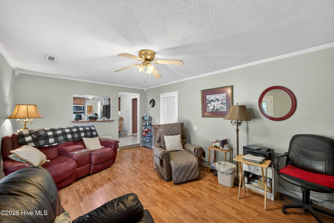
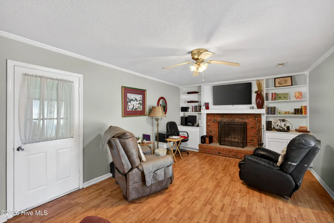
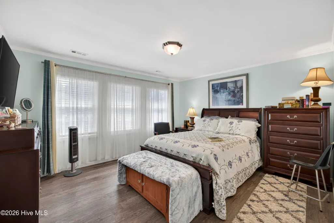
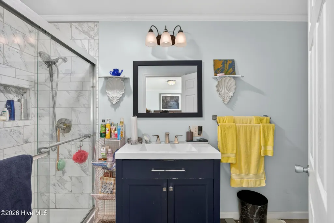
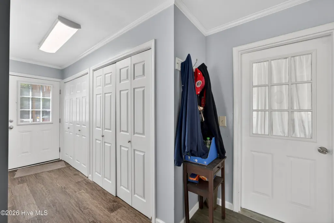
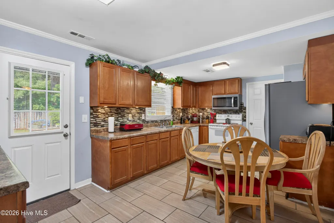
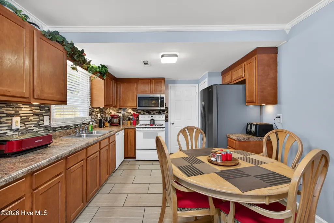
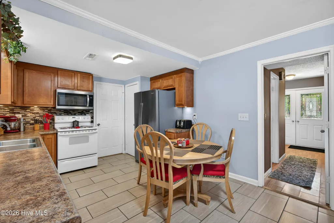
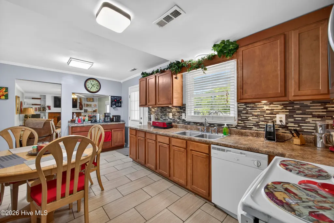
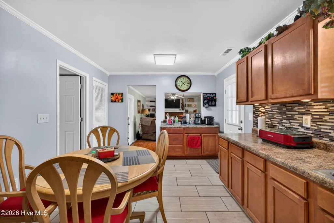
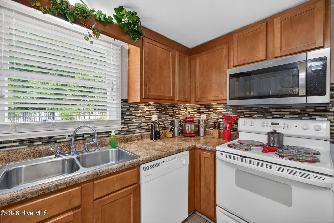
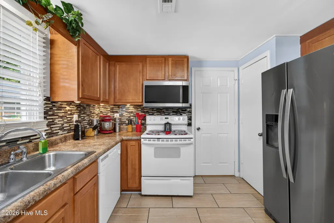
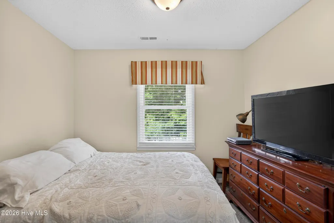
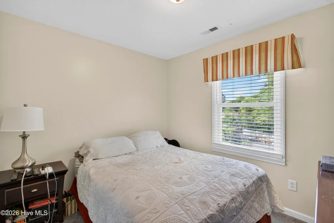
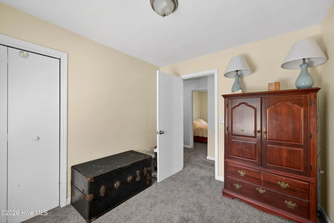
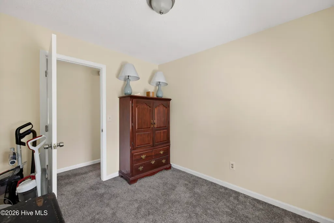
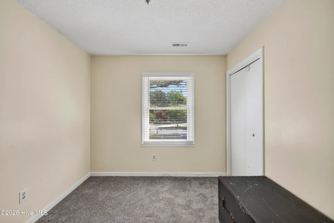
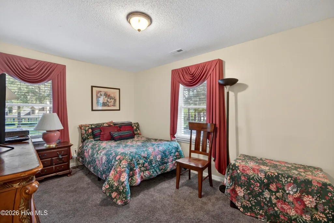
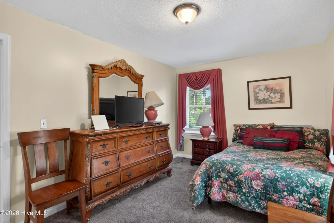
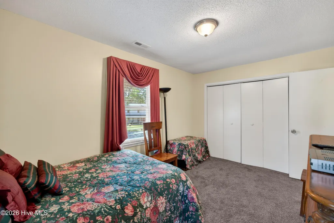
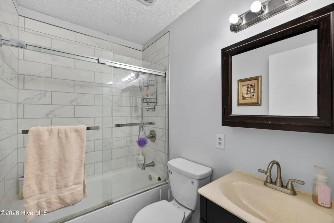
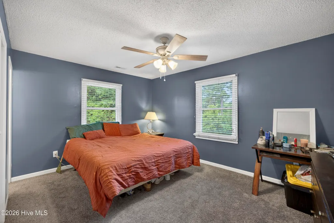
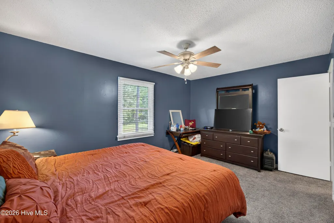
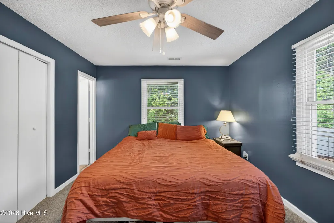
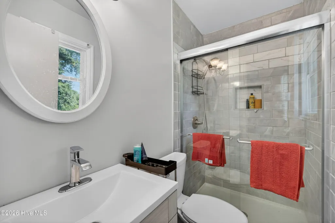
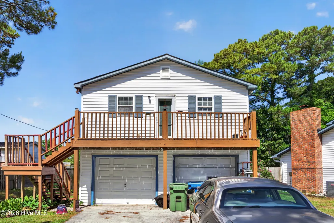
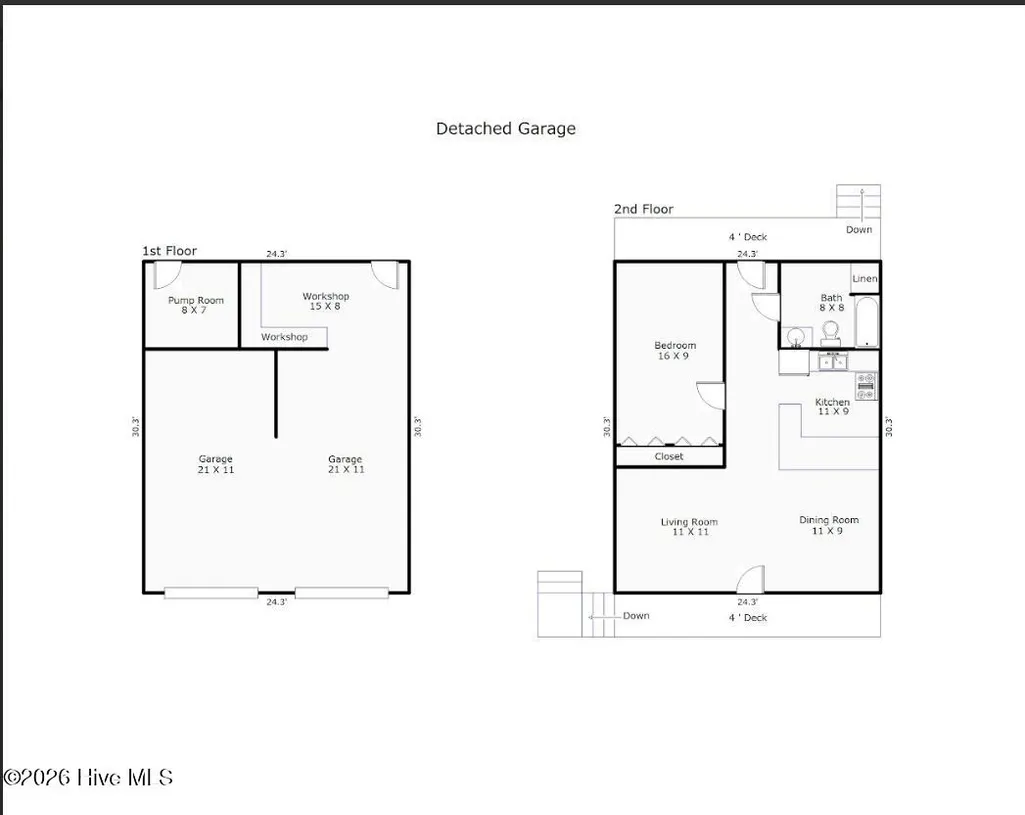
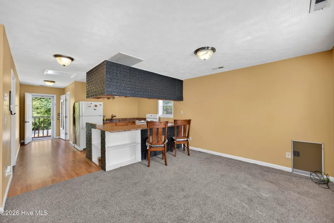
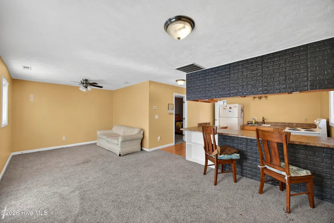
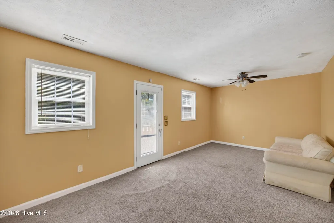
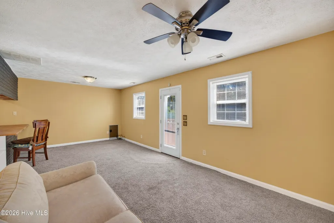
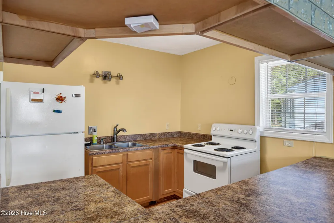
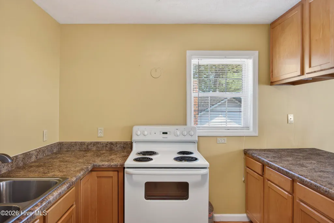
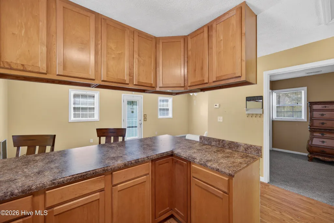
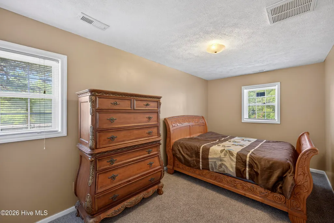
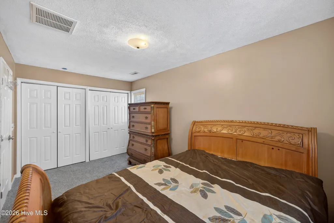
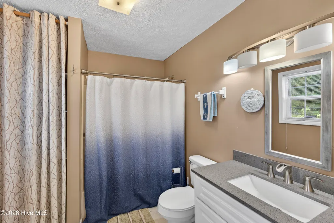
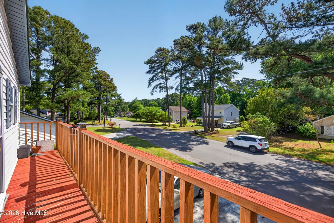
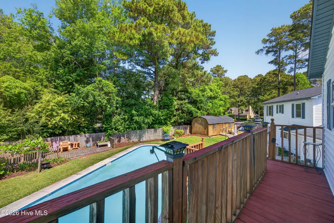
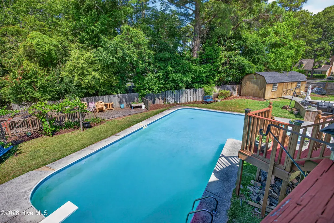
Located in the heart of Wilmington, 101 Doughton Drive offers space, flexibility, and exceptional value. This expansive 5-bedroom, 3.5-bath home features over 2,300 square feet and sits on nearly half an acre on a desirable corner lot in the Millbrook subdivision. Designed with versatility in mind, the home includes two primary suites--one conveniently located on the main floor near the laundry area, ideal for guests or multigenerational living. The main level also features a well-positioned kitchen that connects two separate living areas and dining spaces, creating a functional layout for both everyday living and entertaining. Upstairs, you'll find bedrooms 2 through 5, including a second spacious primary suite with its own private bathroom. Step outside to a backyard built for enjoyment, complete with a large 18x36 in-ground pool and diving board--perfect for relaxing or hosting gatherings. A standout feature of this property is the detached 720 sq ft ADU (Accessory Dwelling Unit), offering a private one-bedroom, one-bath layout with a full kitchen and its own driveway entrance. Whether used for extended family, guests, or rental income (currently estimated at $1,200/month), this space adds incredible flexibility and value. This property is ideal for large families, investors, or anyone seeking extra space and income potential in a prime Wilmington location.
| Elementary School | Middle School | High School |
|---|---|---|
| Holly Tree Elementary School | Roland Grise Middle School | Hoggard High School |
| Price History | |
|---|---|
| 5/5/2026 | Listed $630,000 |
| 5/26/2026 | 5$599,900 |
| 7/1/2026 | 5$575,000 |
| 9/3/2026 | 3$560,000 |
General Features
| Living Area | 3022.0 |
|---|---|
| Heating | Heat Pump,Electric |
| Cooling | Heat Pump |
| Utilities | Sewer Connected,Water Connected |
| Possession | Close Of Escrow,At Closing |
| Roof | Architectural Shingle |
| Appliances | Refrigerator,Disposal |
| Zoning | R-15 |
| Garage Spaces | 2.0 |
| Patio/Porch Features | Covered,Patio |
| Pool Features | In Ground,Private,Vinyl |
| Construction Materials | Vinyl Siding,Wood Frame |
| Year Built | 1989 |
| View | See Remarks |
| Levels | Two |
| Property Subtype | Single Family Residence |
| Tax Year | 2025 |
| Taxes | 2933.68 |
| Parcel Number | R06616-001-016-023 |
| HomeWarrantyAmount | 620.0 |
| County | New Hanover |
| Operating Expense | 0.0 |
| New Construction | No |
| Property Type | Residential |
| In City Limits? (Y/N) | Yes |
| HOA | No |
| Attached Garage | No |
| Subdivision Name | Millbrook |
| Garage Y/N | Yes |
| Total Rooms | 9 |
| Full Baths | 3 |
| Status | Active |
| Directions | Beasley road to kelly rd,right onto N Colony,house is on the corner of N Colony and Doughton |
| High School | Hoggard |
| City | Wilmington |
| High School District | New Hanover |
| Lot Size Units | Acres |
| Lot Size Square Feet | 18295.0 |
| Carport Spaces | 0.0 |
| Carport Y/N | No |
| Elementary School | Holly Tree |
| Property Attached Y/N | No |
| Land Lease Y/N | No |
| Home Warranty Y/N | No |
| Middle/Junior High School | Roland Grise |
| Lease Considered Y/N | No |
| Structure Type | Wood Frame,Stick Built |
| Living Area Units | Square Feet |
| Standard Status | Active |
| Tax Assessed Value | 498500 |
| Legal Description | Lt 250 Sec 6 Millbrook |
Interior Features
| Interior Amenities | Master Downstairs,Ceiling Fan(s),Pantry,Blinds/Shades |
|---|---|
| Flooring | LVT/LVP,Vinyl,Carpet,Laminate |
| Water Heater | Electric |
| Total Fireplaces | 1 |
| Master Bed Level | Primary Living Area |
| Total Stories | 2 |
| Basement (Y/N) | No |
| Air Conditioning Y/N | No |
| Heating Y/N | Yes |
| Fireplace Y/N | Yes |
| Half Baths | 1 |
| Laundry Features | In Hall |
| Total Bedrooms | 5 |
| Attic Features | Pull-Down Stairs |
| Entry Level | 1 |
| Room Type | Living Room,Family Room,Master Bedroom,Dining Area,Dining Room,Bedroom 3,Bedroom 4,Bedroom 5,Bathroom 6 |
| Total Baths | 4 |
| Living Area Range | 2200 - 2399 |
| SmokingYN | No |
Exterior Features
| Exterior Finish | Vinyl Siding |
|---|---|
| Fencing | Back Yard,Wood |
| Parking Features | Garage Faces Front,On Site,Paved,Garage |
| Lot Features | Corner Lot |
| Water Source | Public |
| Total Parking | 2.0 |
| Lot Size Area | 0.42 |
| Foundation Details | Slab |
| Spa | No |
| Building Area Total | 2302.0 |
| Lot Dimensions | irregular |
| Lot Size Acres | 0.42 |
| Frontage Type | See Remarks |
| Waterfront Y/N | No |
| Road Frontage Type | Maintained,City Street,State Road |
| Crops Included Y/N | No |
| Horse Y/N | No |
Amenities
- Foreclosure
- Views
- Short Sale
- New Construction
- Adult 55+
- Lease To Own
- No HOA Fees
- Furnished
- Primary On Main
- Air Conditioning
- Seller Finance
- Green
- Fixer Upper
- Horse
- Golf
- Fireplace
- Deck
- Garage
- Basement
- Pool
Property vs Single Family Average in 28409
Price
Taxes
Year Built
Visits
 All information deemed reliable but not guaranteed. All properties are subject to prior sale, change or withdrawal. Neither listing broker(s) or information provider(s) shall be responsible for any typographical errors, misinformation, misprints and shall be held totally harmless. Listing(s) information is provided for consumer's personal, non-commercial use and may not be used for any purpose other than to identify prospective properties consumers may be interested in purchasing. The data relating
