
Price Reduction - Primary on Main
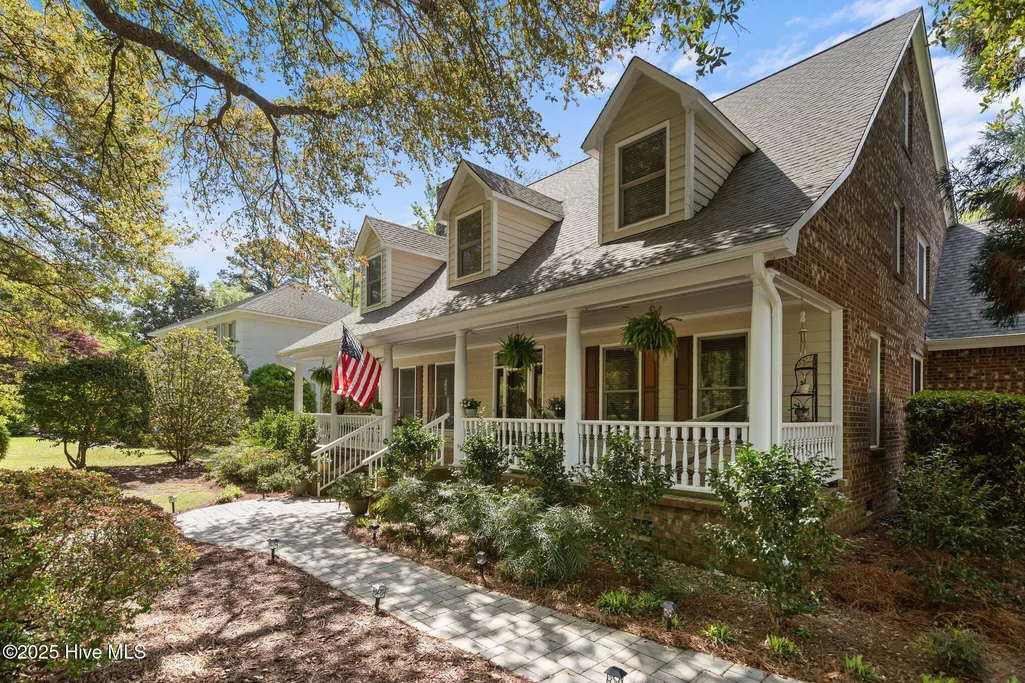
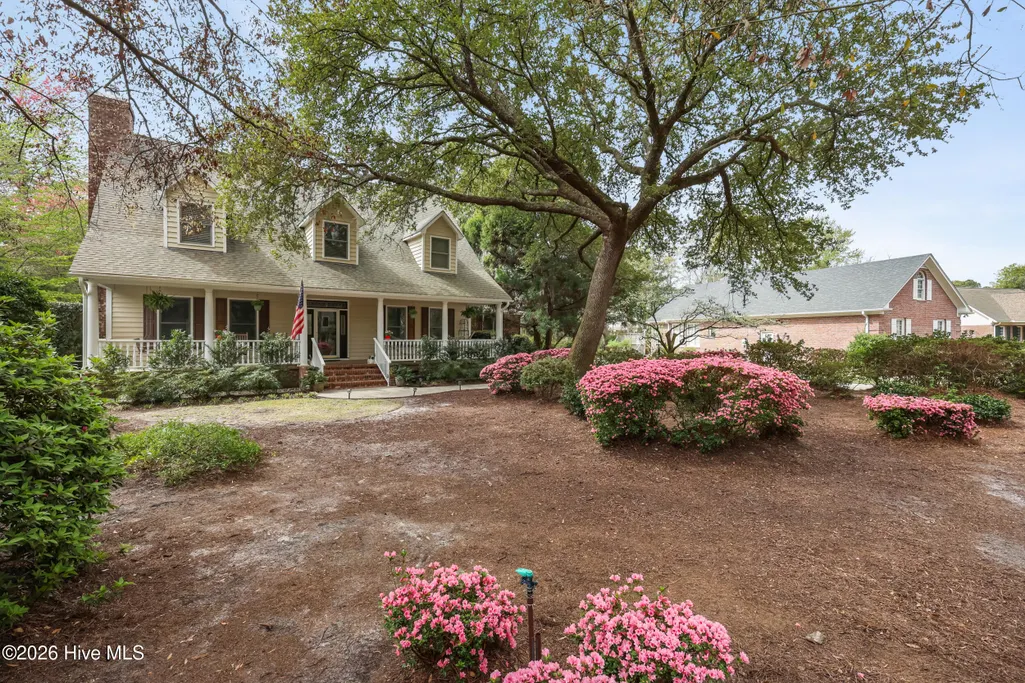
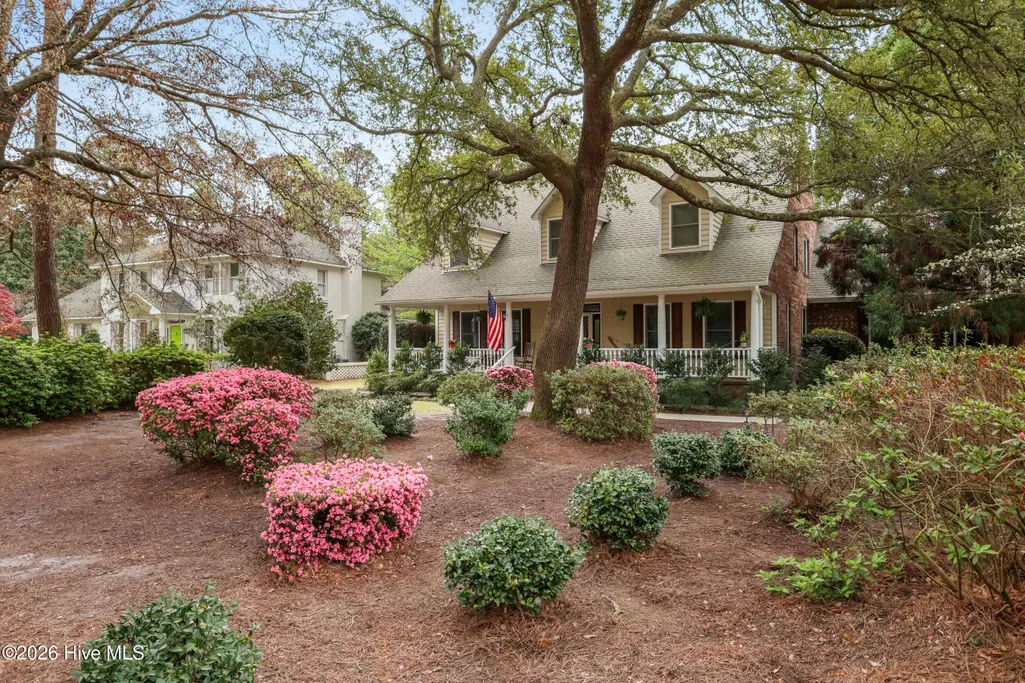
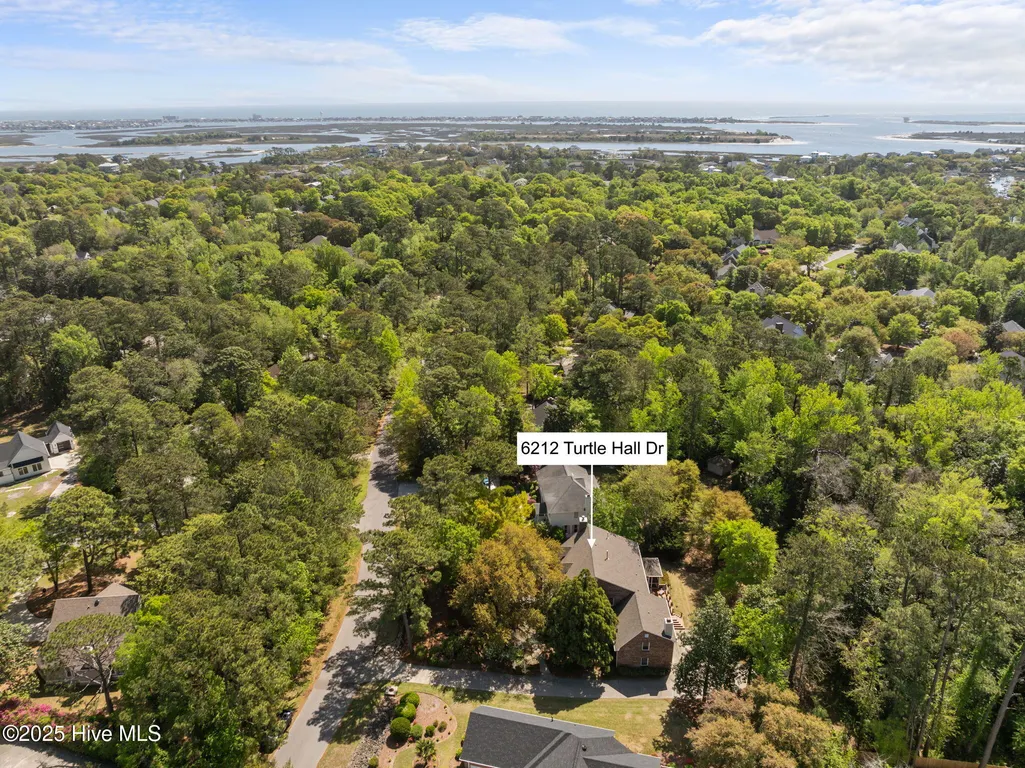
Address
6212 Turtle Hall Drive, Wilmington, NC
Price
$ 1,125,000
Property Attributes
- MLS#100507582
- TypeSingle Family
- Listing Status Active
- CountyNEW HANOVER
- CityWilmington
- AreaTurtle Hall
- NeighborhoodWilmington
- Zip28409
- StyleSingle Family Residence
- Year Built1992
- Price$ 1,125,000
- Bedrooms4
- Full Bathrooms3
- Half Bathrooms1
- Sqr Footage4355
- Lot Size0.52 Acres
Data Source:
Cape Fear REALTORS® - NCRMLS
Property Description
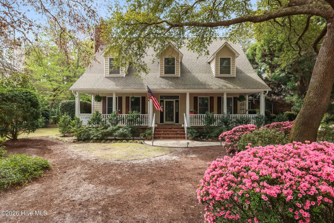
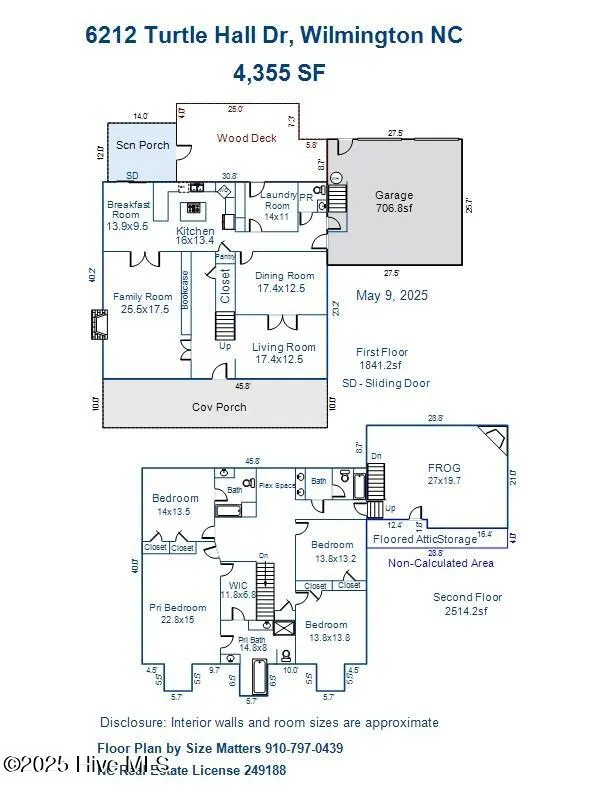
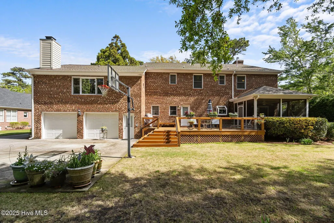
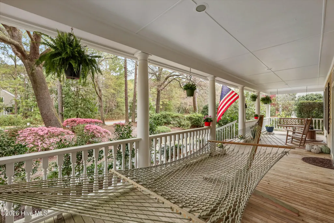
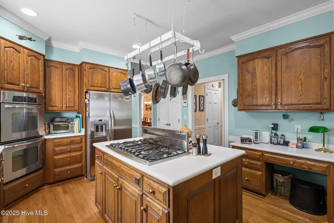
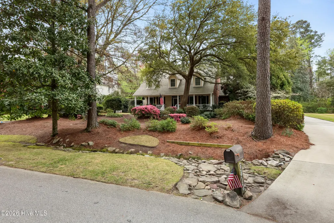
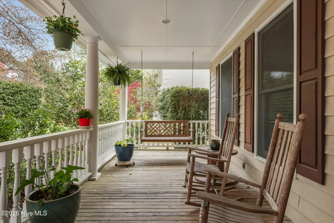
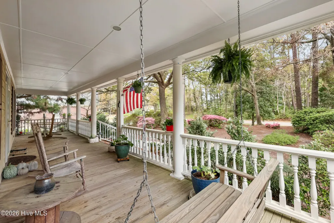
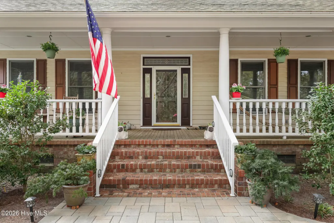
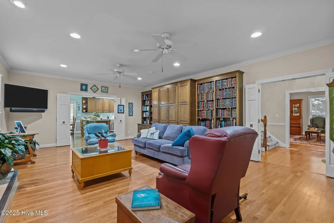
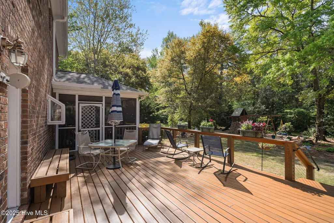
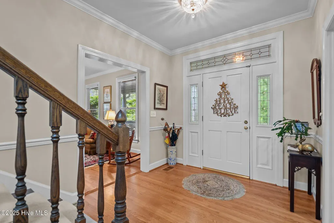
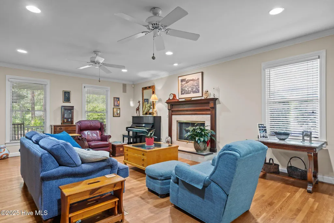
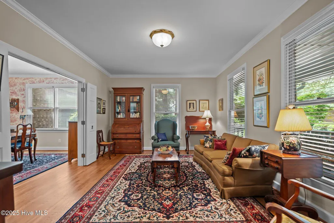
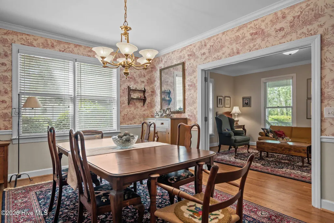
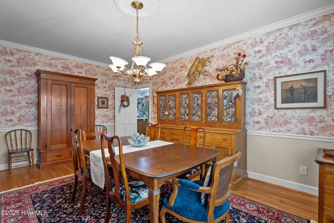
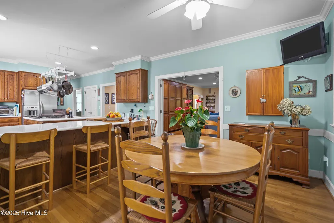
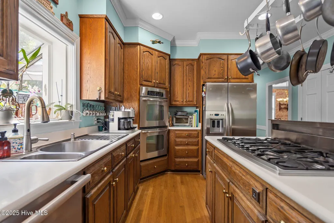
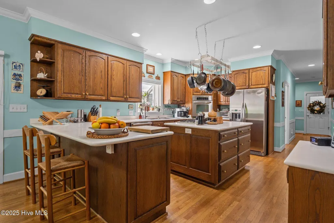
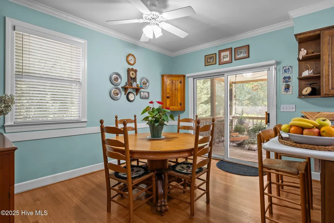
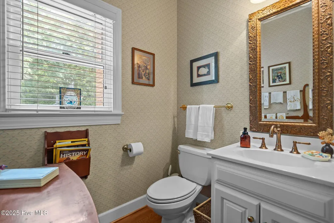
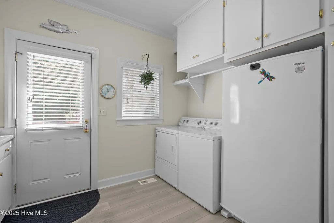
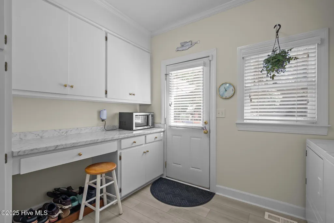
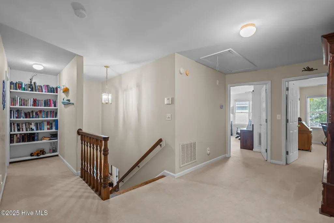
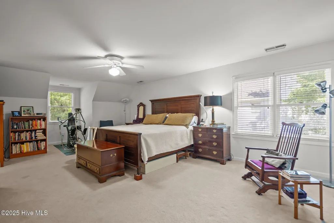
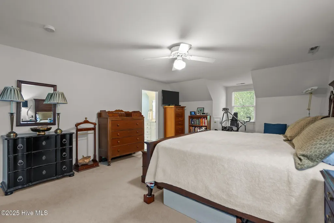
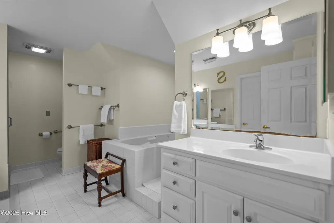
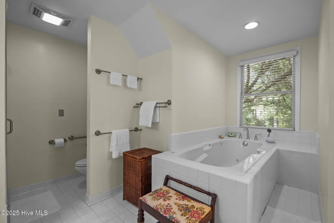
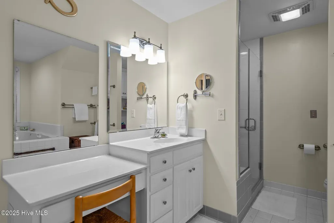
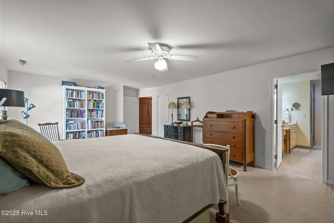
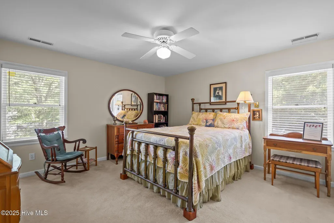
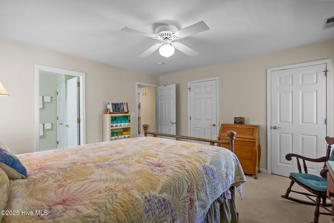
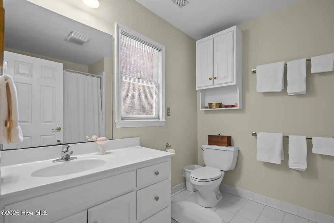
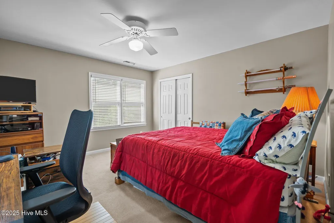
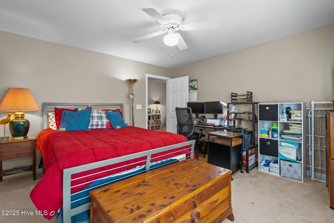
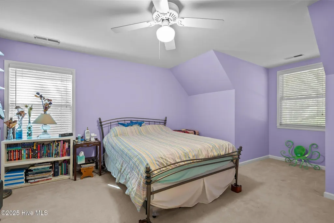
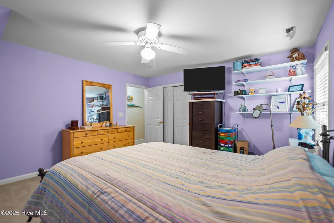
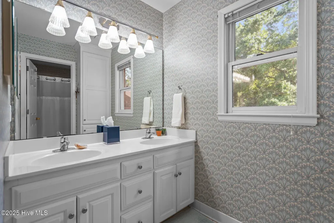
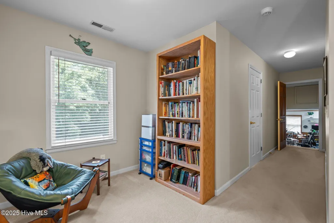
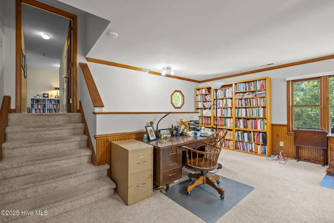
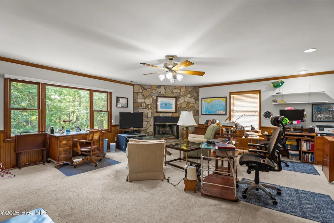
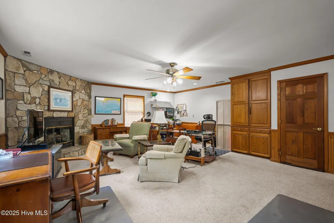
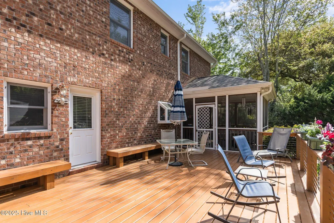
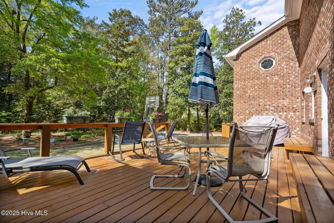
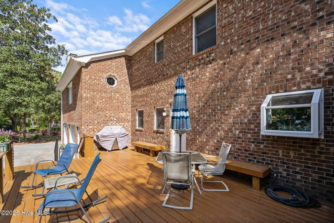
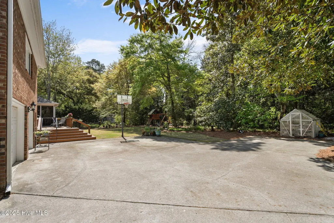
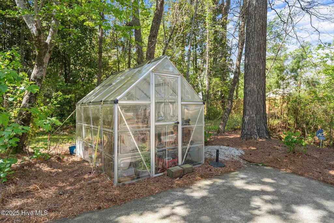
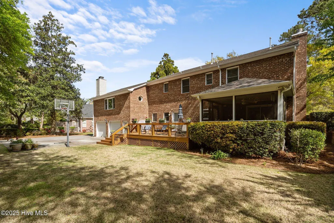
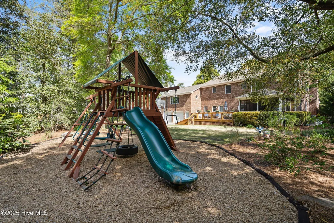
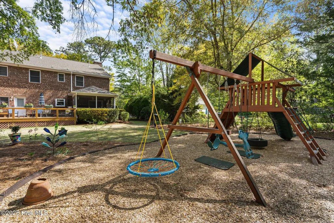
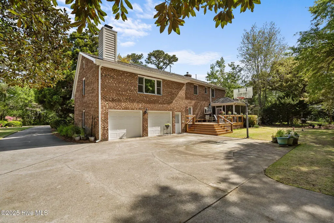
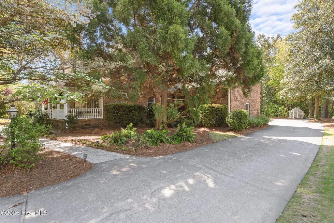
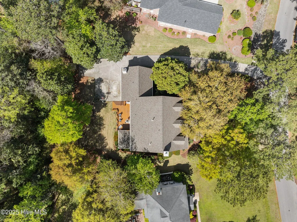
Now offered at its recently appraised value, this custom-built Turtle Hall home presents an exceptional opportunity in a prime Wilmington location off Greenville Loop Road. Thoughtfully maintained and filled with features that add lasting value, the home includes a downstairs HVAC system replaced in 2025, an upstairs unit replaced in 2021, a professionally encapsulated crawl space, a SaniDry dehumidifier installed in 2025, central vacuum system, large laundry room with chute, and a transferable termite bond. The back-entry garage and extended driveway offer added privacy and ample parking, while abundant storage throughout makes organization effortless. Inside, timeless craftsmanship meets livable design in this Southern Living plan, offering 4 bedrooms and 3.5 baths on a private half-acre lot. The well-appointed kitchen--featuring a gas cooktop, double ovens, generous pantry, and abundant cabinetry--is equally suited for everyday meals and entertaining. The spacious family room invites relaxed gatherings with its custom built-ins, cozy fireplace, and convenient wet bar. Formal dining and living rooms add a touch of refinement, perfect for holidays and special occasions. Upstairs, the expansive primary suite offers dual vanities and a large walk-in closet, while three additional bedrooms--one with a private bath--and a versatile bonus room provide flexible space for guests, hobbies, or remote work. Enjoy morning coffee on the screened porch or unwind in the evening by the fireplace in the upstairs bonus room. The landscaped backyard is a private retreat, complete with a deck, playset, and greenhouse--ideal for both quiet moments and lively get-togethers. Located in the established Turtle Hall neighborhood, with its tree-lined streets and no HOA, the home also offers convenient access to the Cross-City Trail extension, Wrightsville Beach, the Intracoastal Waterway, and Wilmington's shopping, dining, and boutiques. In a top-rated school district, this home offers a rare combination of space, comfort, and convenience in a sought-after Wilmington location.
| Elementary School | Middle School | High School |
|---|---|---|
| Bradley Creek Elementary School | Roland Grise Middle School | Hoggard High School |
| Price History | |
|---|---|
| 5/15/2025 | Listed $1,500,000 |
| 6/2/2025 | 7$1,400,000 |
| 8/6/2025 | 2$1,375,000 |
| 9/4/2025 | 2$1,350,000 |
| 10/16/2025 | 2$1,325,000 |
| 2/4/2026 | 6$1,250,000 |
| 5/15/2026 | 4$1,200,000 |
| 9/2/2026 | 7$1,125,000 |
General Features
| Living Area | 4355.0 |
|---|---|
| Heating | Propane,Forced Air |
| Cooling | Central Air,Zoned |
| Utilities | Sewer Connected,Water Connected |
| Possession | Close Of Escrow,At Closing |
| Roof | Architectural Shingle |
| Appliances | Gas Cooktop,Refrigerator,Double Oven,Dishwasher |
| Zoning | R-15 |
| Garage Spaces | 2.0 |
| Patio/Porch Features | Covered,Deck,Porch,Screened |
| Construction Materials | Cedar,Brick Veneer,Wood Frame |
| Year Built | 1992 |
| View | See Remarks |
| Stories Count | 2 |
| Levels | Two |
| Property Subtype | Single Family Residence |
| Tax Year | 2024 |
| Parcel Number | R06216-002-002-000 |
| County | New Hanover |
| Operating Expense | 0.0 |
| New Construction | No |
| Property Type | Residential |
| In City Limits? (Y/N) | Yes |
| Association Amenities | None |
| HOA | No |
| Attached Garage | Yes |
| Subdivision Name | Turtle Hall |
| Garage Y/N | Yes |
| Other Structures | Greenhouse |
| Total Rooms | 11 |
| Full Baths | 3 |
| Status | Active |
| Directions | Traveling south on Military Cutoff Rd,turn left onto Greenville Loop Rd. In 0.7 miles,turn left onto Turtle Hall Dr. Third house on the right. |
| High School | Hoggard |
| City | Wilmington |
| High School District | New Hanover |
| Lot Size Units | Acres |
| Lot Size Square Feet | 22651.0 |
| Carport Spaces | 0.0 |
| Carport Y/N | No |
| Elementary School | Bradley Creek |
| Property Attached Y/N | No |
| Land Lease Y/N | No |
| Home Warranty Y/N | No |
| Middle/Junior High School | Roland Grise |
| Lease Considered Y/N | No |
| Virtual Tour | https://listings.lighthousevisuals.com/videos/0196d8e1-5f07-73de-9a19-8ca724723adc |
| Structure Type | Wood Frame,Stick Built |
| Living Area Units | Square Feet |
| Standard Status | Active |
| Tax Assessed Value | 606600 |
| Legal Description | LOT 3 SEC 1 TURTLE HALL |
Interior Features
| Interior Amenities | Central Vacuum,Walk-in Closet(s),High Ceilings,Bookcases,Kitchen Island,Ceiling Fan(s),Wet Bar,Blinds/Shades,Gas Log,Walk-In Closet(s) |
|---|---|
| Flooring | Carpet,Tile,Wood |
| Water Heater | Electric,Propane |
| Total Fireplaces | 2 |
| Fireplace Features | Gas Log |
| Master Bed Level | Non Primary Living Area |
| Total Stories | 2 |
| Basement (Y/N) | No |
| Air Conditioning Y/N | Yes |
| Heating Y/N | Yes |
| Fireplace Y/N | Yes |
| Half Baths | 1 |
| Laundry Features | Laundry Room |
| Total Bedrooms | 4 |
| Attic Features | Eave Storage |
| Entry Level | 2 |
| Room Type | Master Bedroom,Bedroom 1,Bedroom 2,Bedroom 3,Family Room,Living Room,Dining Room,Dining Area,Laundry,Breakfast Nook,Bonus Room |
| Total Baths | 4 |
| Living Area Range | 4000 - 4499 |
| SmokingYN | No |
Exterior Features
| Exterior Amenities | Irrigation System |
|---|---|
| Exterior Finish | Brick Veneer,Cedar |
| Fencing | None |
| Parking Features | Garage Faces Rear,Concrete,Garage Door Opener |
| Water Source | Public |
| Total Parking | 2.0 |
| Lot Size Area | 0.52 |
| Foundation Details | Crawl Space |
| Spa | No |
| Building Area Total | 4355.0 |
| Lot Dimensions | 95x203.5x140x191.4 |
| Lot Size Acres | 0.52 |
| Road Surface Type | Paved |
| Frontage Type | See Remarks |
| Waterfront Y/N | No |
| Road Frontage Type | Maintained,City Street,State Road,Paved |
| Crops Included Y/N | No |
| Horse Y/N | No |
Amenities
- Foreclosure
- Views
- Short Sale
- New Construction
- Adult 55+
- Lease To Own
- No HOA Fees
- Furnished
- Primary On Main
- Air Conditioning
- Seller Finance
- Green
- Fixer Upper
- Horse
- Golf
- Fireplace
- Deck
- Garage
- Basement
- Pool
Property vs Single Family Average in 28409
Price
Year Built
Visits
 All information deemed reliable but not guaranteed. All properties are subject to prior sale, change or withdrawal. Neither listing broker(s) or information provider(s) shall be responsible for any typographical errors, misinformation, misprints and shall be held totally harmless. Listing(s) information is provided for consumer's personal, non-commercial use and may not be used for any purpose other than to identify prospective properties consumers may be interested in purchasing. The data relating
