
Views - Golf Course - Primary on Main
Address
134 Wild Berry Lane, Hampstead, NC
Price
$ 800,000
Property Attributes
- MLS#100575522
- TypeSingle Family
- Listing Status Active
- CountyPENDER
- CityHampstead
- AreaBent Tree
- NeighborhoodHampstead
- Zip28443
- StyleSingle Family Residence
- Year Built2005
- Taxes$ 3371
- Price$ 800,000
- Bedrooms5
- Full Bathrooms4
- Half Bathrooms0
- Sqr Footage3027
- Lot Size0.91 Acres
Data Source:
Cape Fear REALTORS® - NCRMLS
Property Description
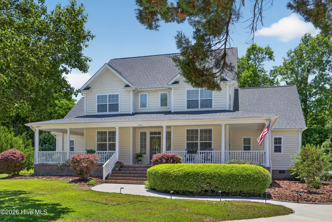
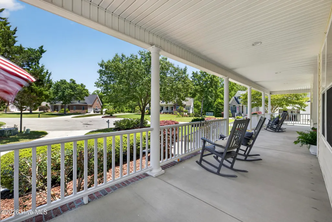
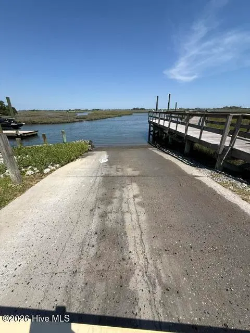
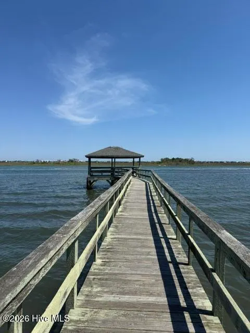
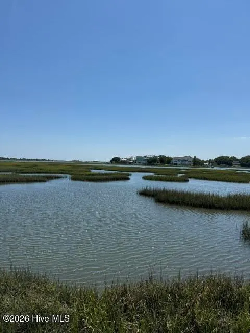
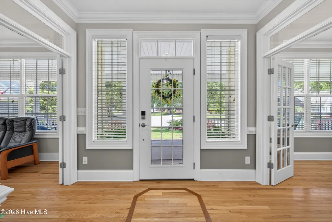
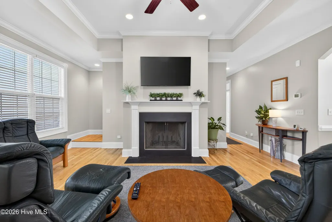
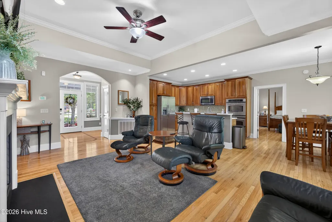
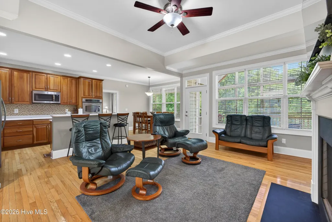
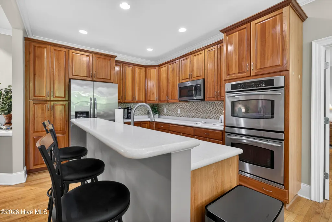
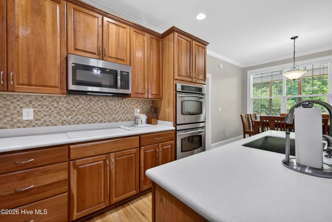
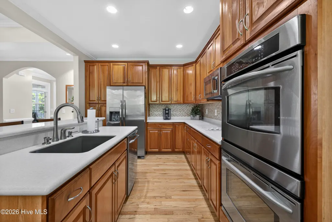
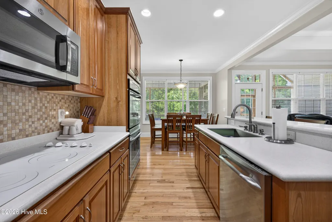
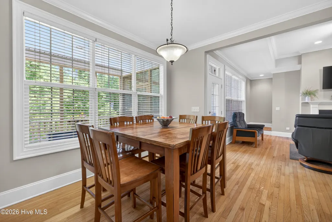
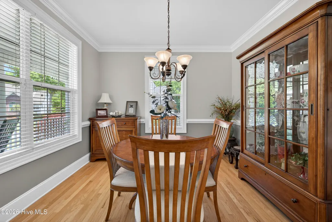
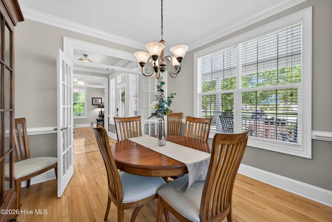
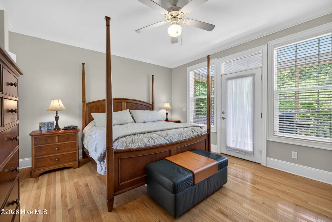
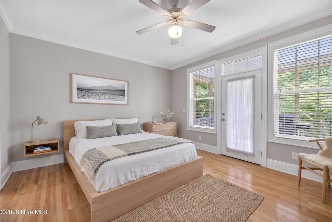
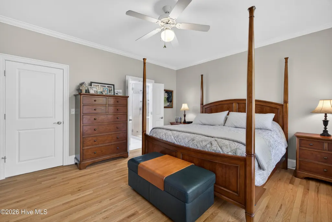
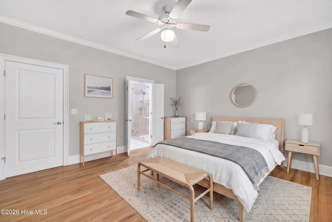
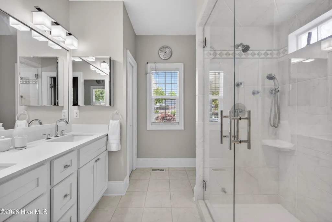
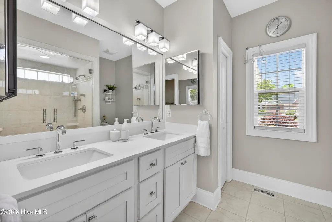
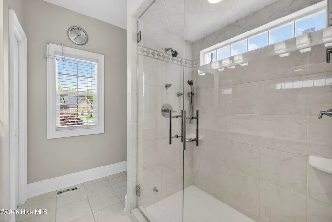
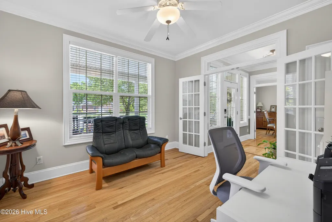
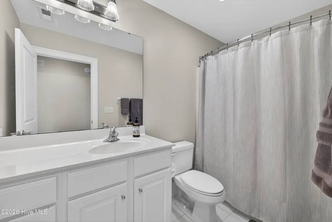
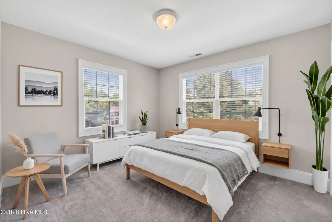
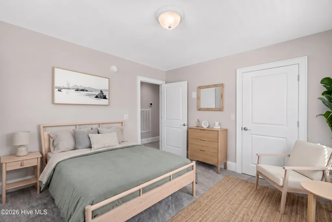
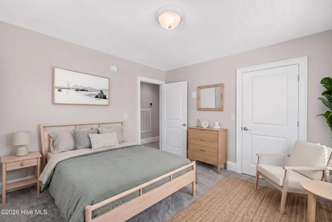
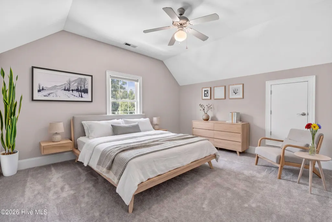
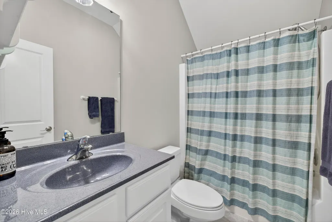
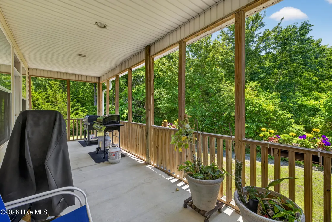
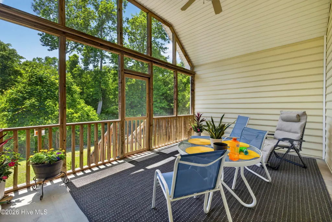
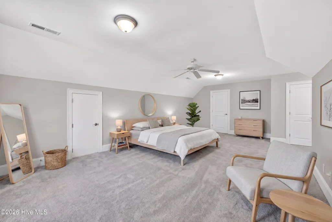
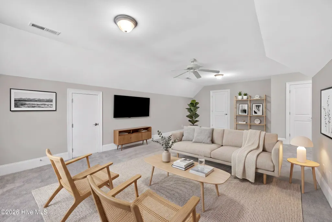
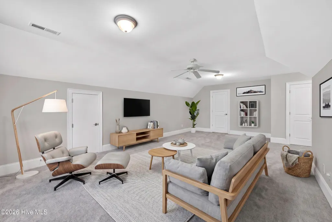
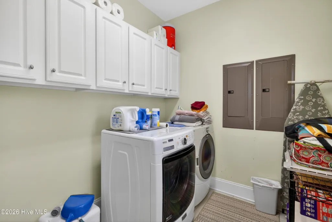
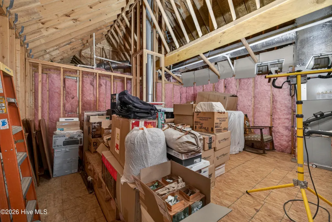
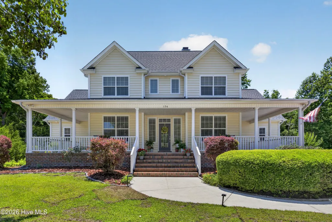
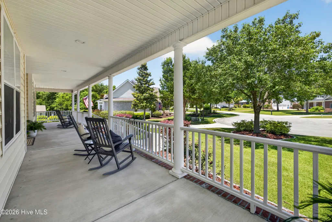
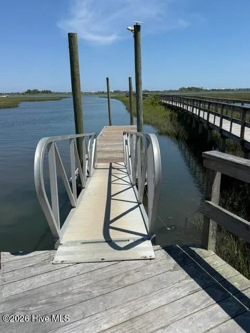
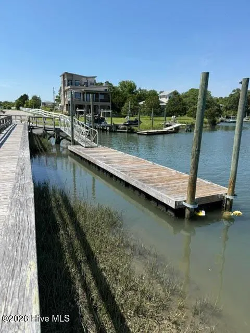
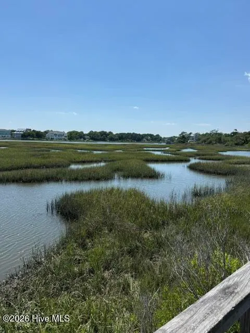
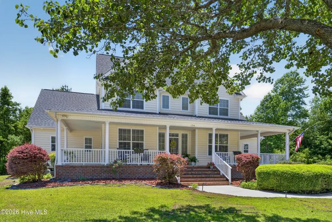
Coastal Living, Community Charm & Room to Roam Welcome to 134 Wild Berry Lane, tucked away on a quiet cul-de-sac in Bent Tree at Middle Point--a wonderful community offering small-enclave charm, mature landscaping, generously sized lots, and access to the Intracoastal Waterway and Atlantic Ocean. Set on nearly an acre with a serene natural buffer behind the home, this spacious property welcomes you with a classic wraparound front porch and an impressive outdoor living area. The vaulted screened porch is ideal for morning coffee or evening gatherings, while the adjacent covered porch provides the perfect spot for grilling. Boaters will appreciate the community's deeded access to the Middle Point boat ramp and pavilion, with a large ramp accommodating boats of varying size. Inside, the bright and inviting main level offers an easy flow for everyday living and entertaining. The open kitchen features double ovens, cooktop, refrigerator, dishwasher, and a generous eat-in area, while a separate dining room provides space for more formal meals. The great room showcases a wood-burning fireplace and panoramic views of the mature trees and landscaping beyond. The first-floor primary suite offers a walk-in closet and a beautifully renovated en-suite bath featuring a new vanity, shower, flooring, and lighting. A versatile flex room can serve as an office, library, or additional bedroom. A full bath and generously sized laundry room complete the first floor. Upstairs, you'll find three additional bedrooms, including one with a private en-suite bath, while the remaining two share a hall bath. A massive bonus/entertainment room offers endless possibilities for recreation, media, hobbies, or gatherings. An adjoining floored storage area provides abundant space for holiday décor, luggage, and all the extras. Thoughtful features include a storage shed, allowing the garage to remain available for vehicles; irrigation system; encapsulated crawl space with vapor barrier and dehumidifier; central vacuum; and security system. Location is another standout feature. Kiwanis Park is just around the corner, while golf, boating, and the beaches of Topsail are all within easy reach. Spend the day on the water, enjoy a round of golf, or stroll the beach--all just minutes from home. Recent maintenance and improvements provide added peace of mind, including a 2022 roof, first-floor HVAC replaced in 2018, and second-floor HVAC replaced in 2023. The HVAC units carry an O'Brien warranty with 10-year coverage on parts and labor. A termite bond is in place through 2031. With its spacious setting, flexible floor plan, exceptional outdoor living, and deeded boat-ramp access, 134 Wild Berry Lane offers the best of relaxed coastal living with everyday convenience.
| Elementary School | Middle School | High School |
|---|---|---|
| Topsail Elementary School | Topsail Middle School | Topsail High School |
| Price History | |
|---|---|
| 5/21/2026 | Listed $799,900 |
General Features
| Living Area | 3027.0 |
|---|---|
| Heating | Heat Pump,Electric |
| Cooling | Heat Pump |
| Utilities | Sewer Connected,Water Connected |
| Possession | Close Of Escrow,At Closing |
| Roof | Architectural Shingle |
| Appliances | Built-In Electric Oven,Refrigerator,Dishwasher,Cooktop |
| Zoning | RP |
| HOA Fee | 550.0 |
| Garage Spaces | 2.0 |
| Patio/Porch Features | Porch,Screened,Wrap Around,Front Porch,Rear Porch |
| Security Features | Security System |
| Construction Materials | Vinyl Siding,Wood Frame |
| Year Built | 2005 |
| View | See Remarks |
| Levels | Two |
| Property Subtype | Single Family Residence |
| Tax Year | 2025 |
| Taxes | 3371.2 |
| Parcel Number | 4213-08-5893-0000 |
| Waterfront Features | Deeded Water Access,Water Access Comm |
| Accessibility | None |
| Assoc Fee Paid Per | Annually |
| County | Pender |
| Operating Expense | 0.0 |
| New Construction | No |
| Property Type | Residential |
| In City Limits? (Y/N) | Yes |
| Association Amenities | Boat Dock,Ramp,Sidewalks |
| HOA | Yes |
| Attached Garage | Yes |
| Subdivision Name | Bent Tree |
| Garage Y/N | Yes |
| Other Structures | Shed(s) |
| Total Rooms | 10 |
| Full Baths | 4 |
| Status | Active |
| Directions | Hwy 17 N to Hampstead,Right on Country Club,Right on Wild Berry Lane. Follow to the cul-de-sac. Community Boat Ramp and Pier is located in Middle Point off of Sloop Point Road. |
| High School | Topsail |
| City | Hampstead |
| Association Name | Bent Tree HOA |
| Lot Size Units | Acres |
| Lot Size Square Feet | 39640.0 |
| Carport Spaces | 0.0 |
| Carport Y/N | No |
| Green Building Verification Type | None |
| Elementary School | Topsail |
| Property Attached Y/N | No |
| Land Lease Y/N | No |
| Home Warranty Y/N | No |
| Middle/Junior High School | Topsail |
| Property Condition | Completed |
| Lease Considered Y/N | No |
| Structure Type | Wood Frame,Stick Built |
| Living Area Units | Square Feet |
| Standard Status | Active |
| Tax Assessed Value | 638247 |
| Legal Description | LT 26 BENT TREE @ MIDDLE POINT |
Interior Features
| Interior Amenities | Master Downstairs,Central Vacuum,Walk-in Closet(s),Ceiling Fan(s),Walk-in Shower,Eat-in Kitchen,Walk-In Closet(s) |
|---|---|
| Basement | None |
| Flooring | Carpet,Tile,Wood |
| Furnished Y/N | Unfurnished |
| Water Heater | Electric |
| Total Fireplaces | 1 |
| Master Bed Level | Primary Living Area |
| Total Stories | 2 |
| Basement (Y/N) | No |
| Air Conditioning Y/N | No |
| Heating Y/N | Yes |
| Fireplace Y/N | Yes |
| Laundry Features | Laundry Room |
| Total Bedrooms | 5 |
| Attic Features | Floored,Walk-In |
| Entry Level | 1 |
| Room Type | Living Room,Dining Area,Breakfast Room,Dining Room,Master Bedroom,Bathroom 1,Bedroom 2,Bedroom 3,Bedroom 4,Bedroom 5,Bonus Room,Laundry,Other |
| Total Baths | 4 |
| Living Area Range | 3000 - 3499 |
| SmokingYN | No |
Exterior Features
| Exterior Amenities | Irrigation System |
|---|---|
| Exterior Finish | Vinyl Siding |
| Fencing | None |
| Parking Features | Concrete,Garage |
| Lot Features | Cul-De-Sac,Deeded Water Access,Water Access Comm |
| Water Source | Community Water |
| Total Parking | 2.0 |
| Lot Size Area | 0.91 |
| Foundation Details | Block |
| Spa | No |
| Building Area Total | 3027.0 |
| Lot Dimensions | irregular |
| Lot Size Acres | 0.91 |
| Road Surface Type | Paved |
| Frontage Type | See Remarks |
| Waterfront Y/N | No |
| Road Frontage Type | City Street,State Road,Paved |
| Crops Included Y/N | No |
| Horse Y/N | No |
Amenities
- Foreclosure
- Views
- Short Sale
- New Construction
- Adult 55+
- Lease To Own
- No HOA Fees
- Furnished
- Primary On Main
- Air Conditioning
- Seller Finance
- Green
- Fixer Upper
- Horse
- Golf
- Fireplace
- Deck
- Garage
- Basement
- Pool
Property vs Single Family Average in 28443
Price
Taxes
Year Built
Visits
 All information deemed reliable but not guaranteed. All properties are subject to prior sale, change or withdrawal. Neither listing broker(s) or information provider(s) shall be responsible for any typographical errors, misinformation, misprints and shall be held totally harmless. Listing(s) information is provided for consumer's personal, non-commercial use and may not be used for any purpose other than to identify prospective properties consumers may be interested in purchasing. The data relating
