
Price Reduction - Primary on Main
Address
2305 Jasper Forest Trail, Winnabow, NC
Price
$ 550,000
Property Attributes
- MLS#100542134
- TypeSingle Family
- Listing Status Active
- CountyBRUNSWICK
- CityWinnabow
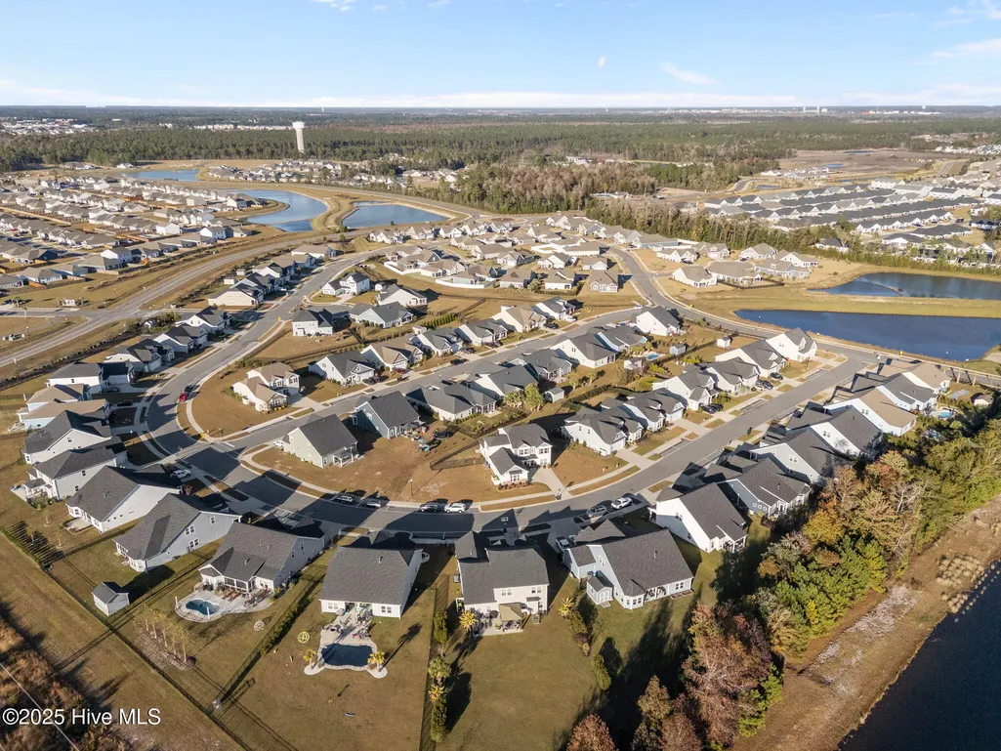
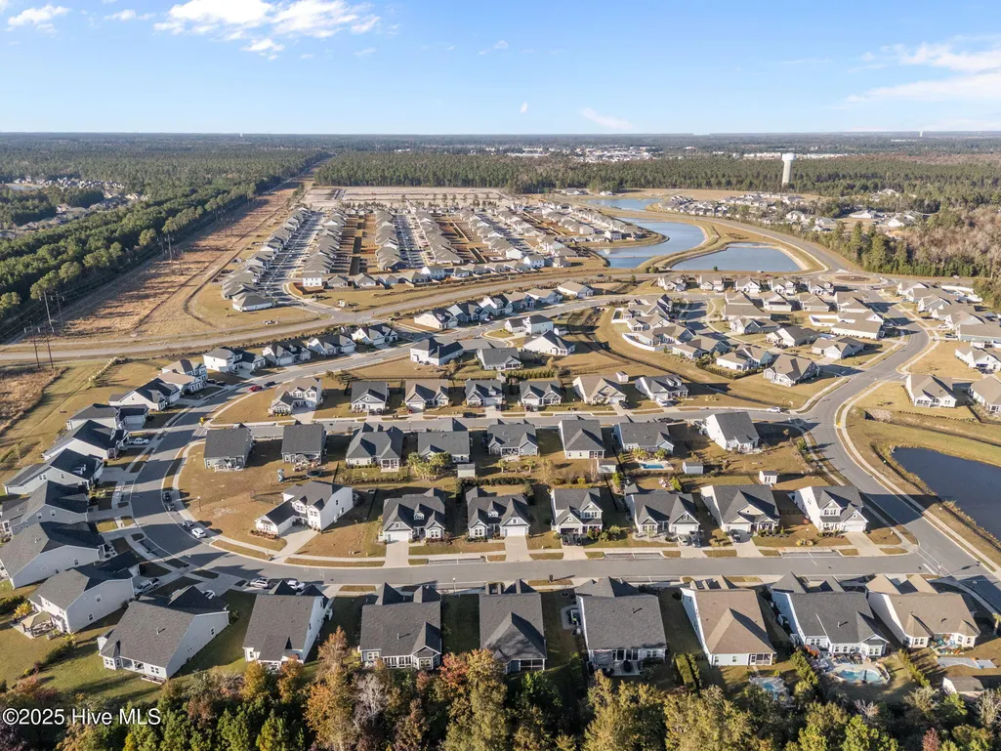
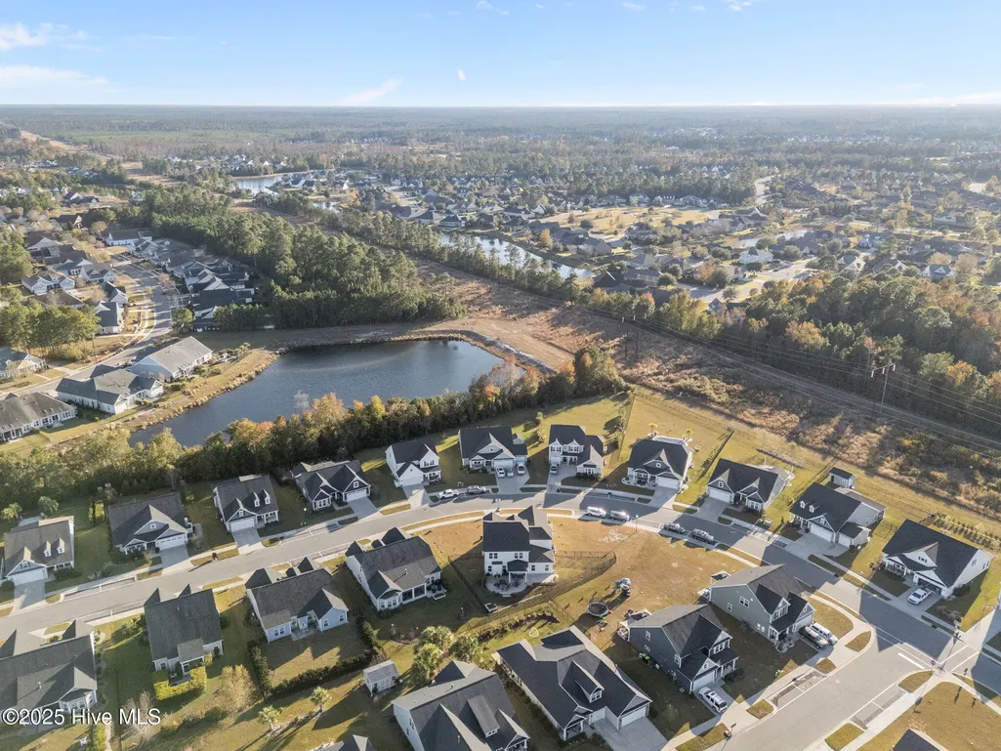
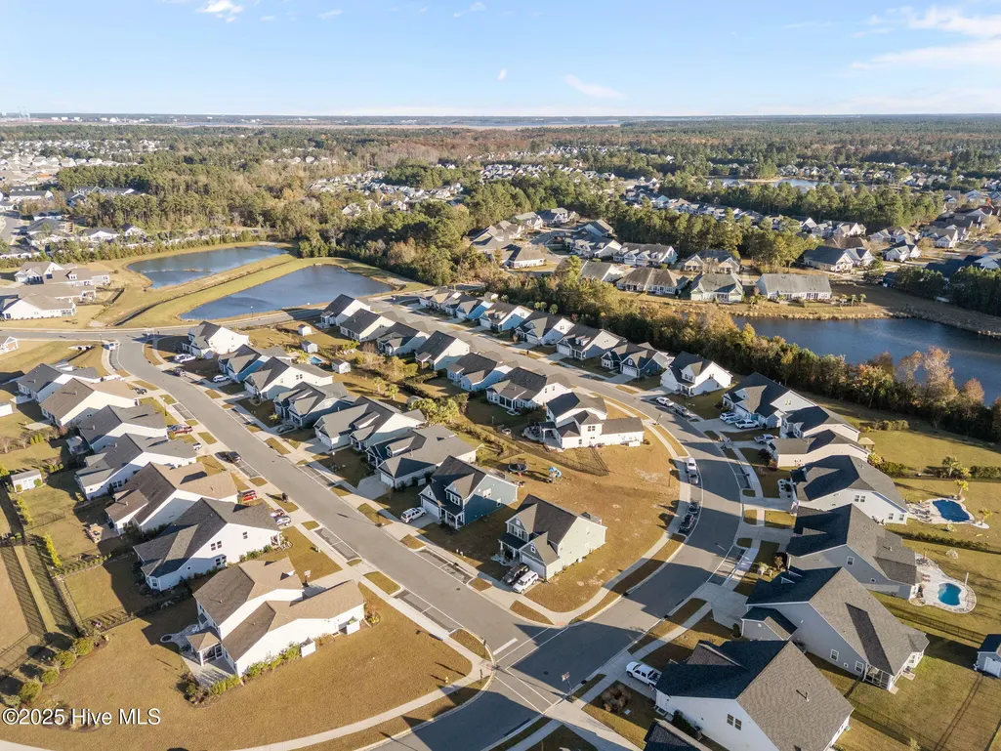
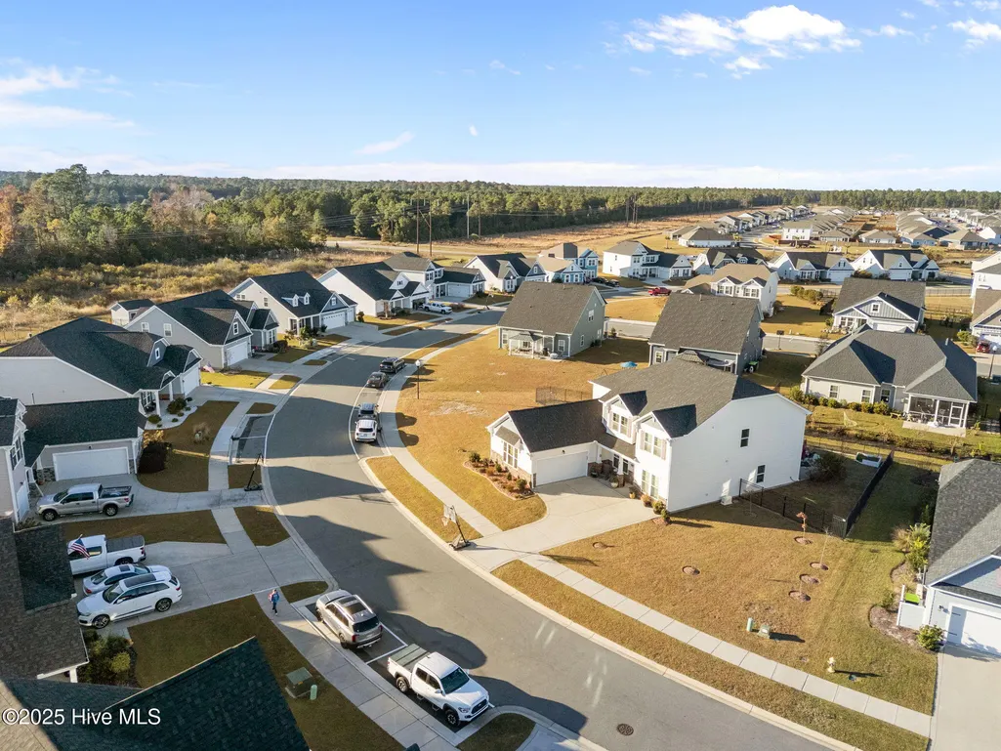
- AreaThe Retreat at Mallory Creek Plantation
- NeighborhoodWinnabow
- Zip28479
- StyleSingle Family Residence
- Year Built2020
- Taxes$ 4034
- Price$ 550,000
- Bedrooms6
- Full Bathrooms5
- Half Bathrooms1
- Sqr Footage3005
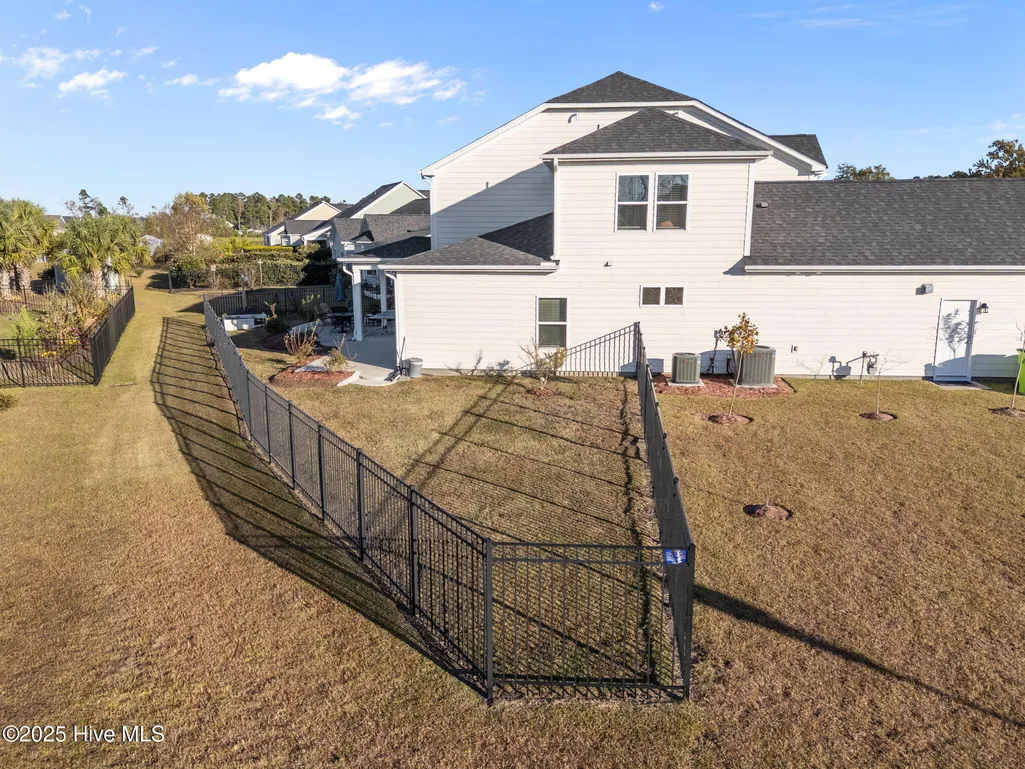
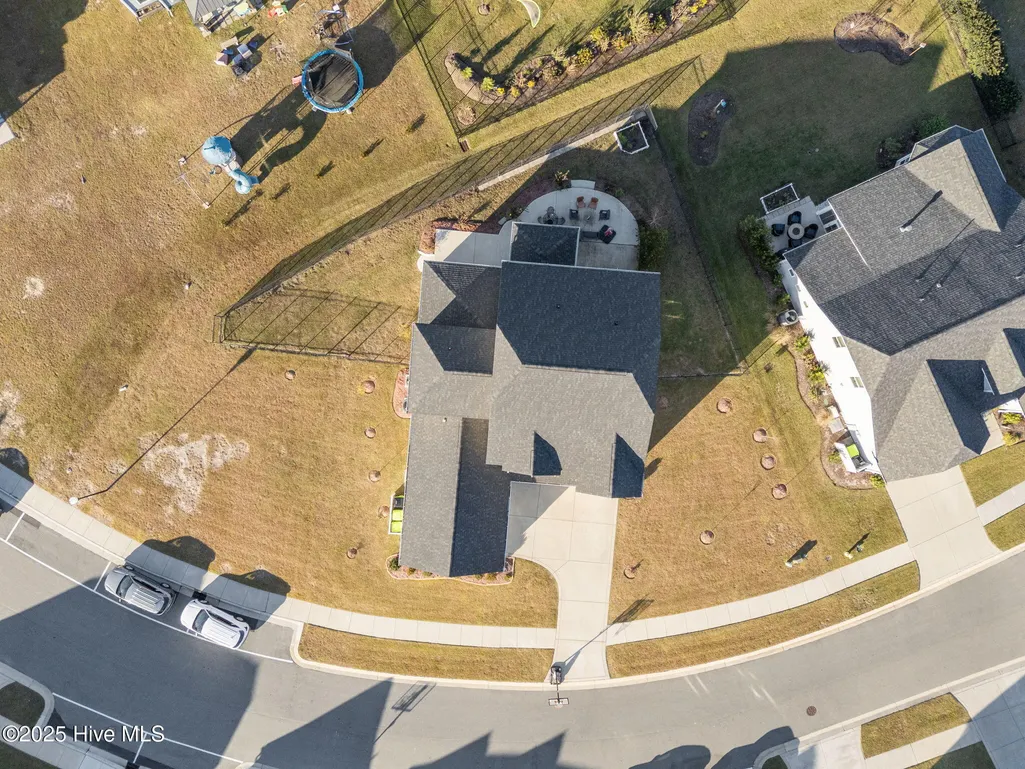
- Lot Size0.35 Acres
Data Source:
Cape Fear REALTORS® - NCRMLS
Property Description
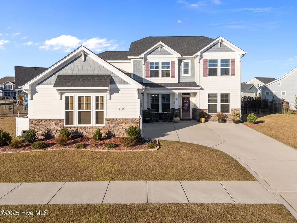
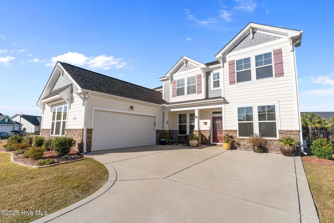
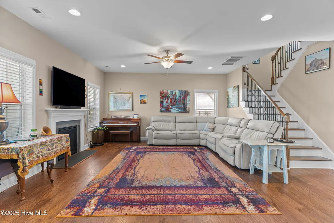
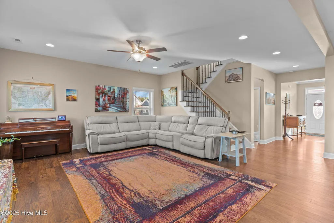
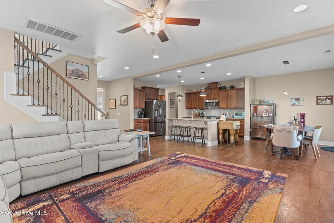
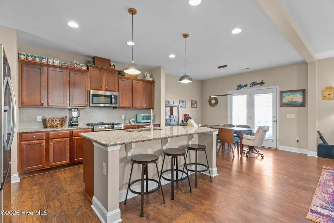
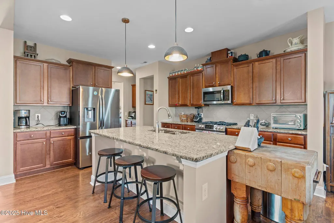
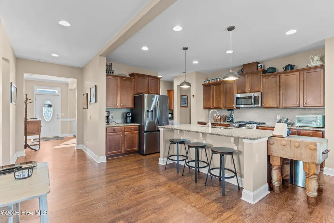
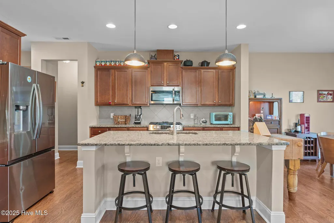
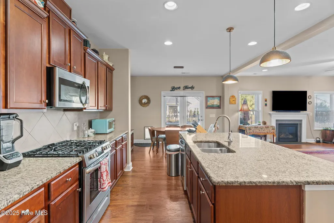
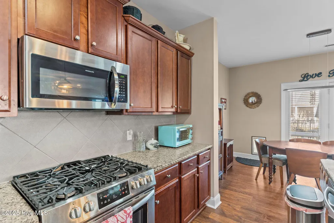
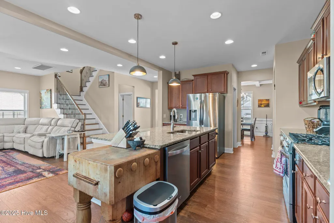
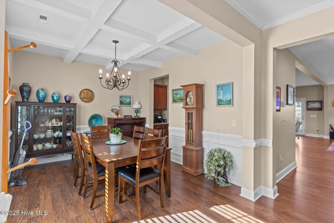
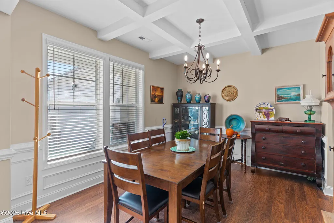
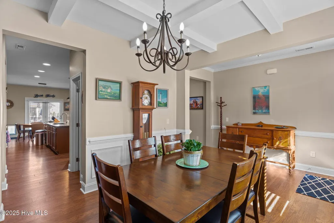
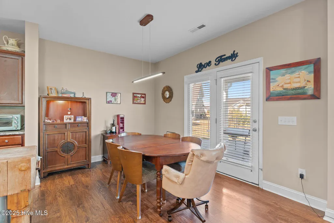
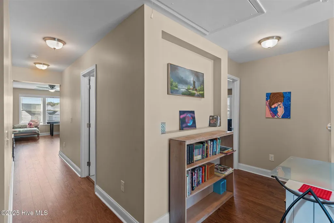
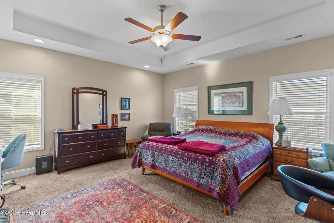
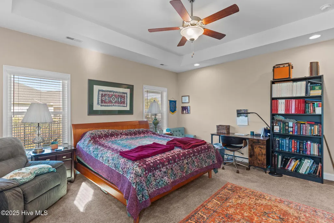
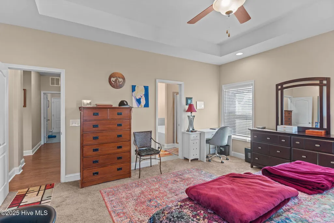
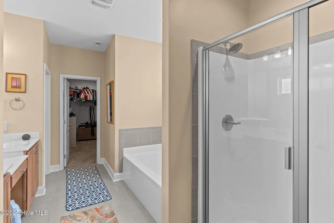
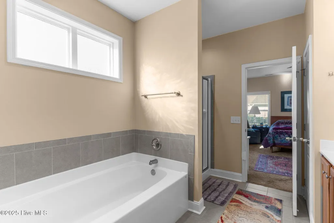
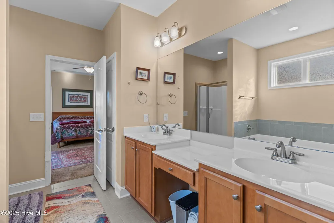
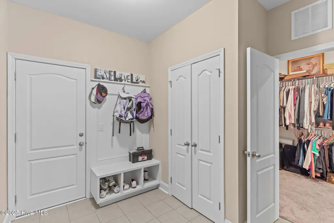
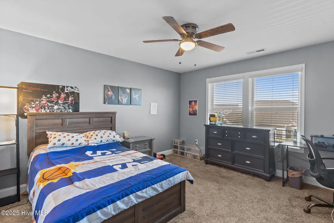
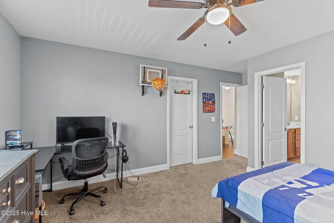
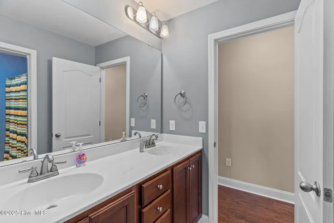
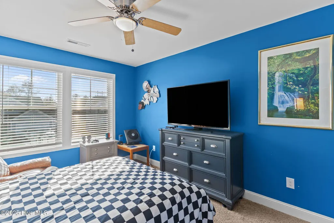
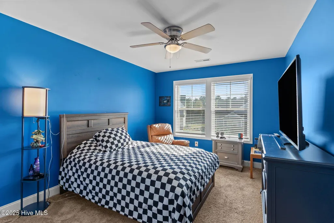
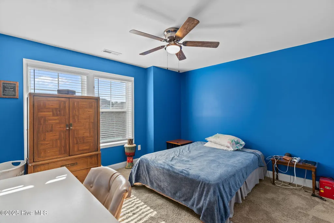
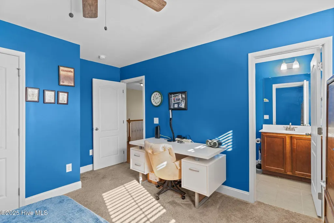
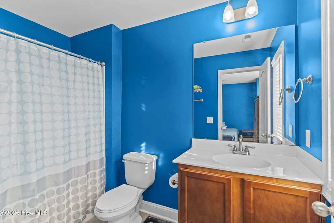
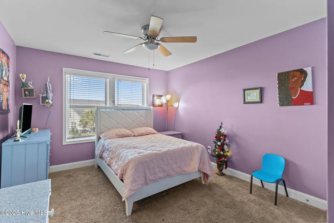
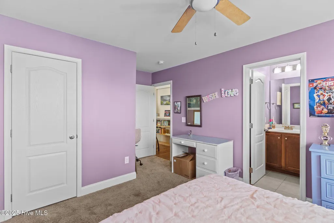
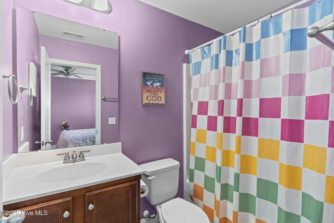
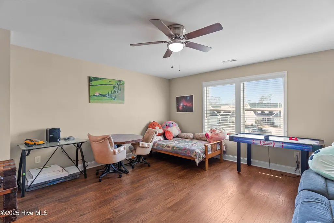
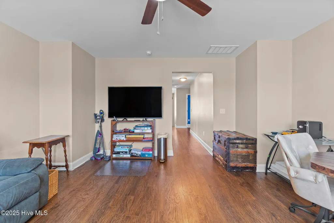
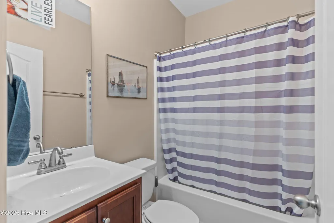
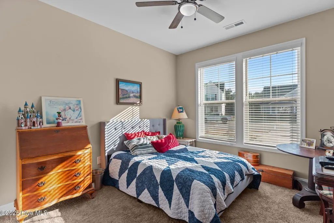
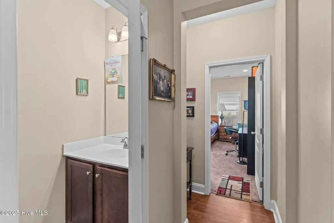
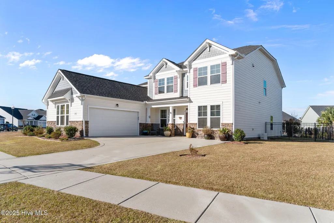
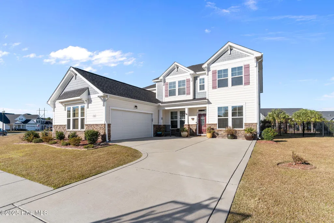
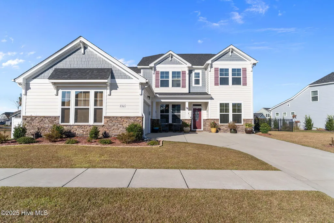
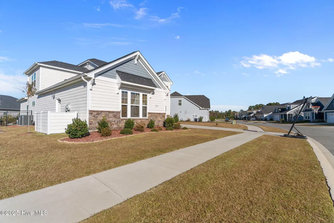
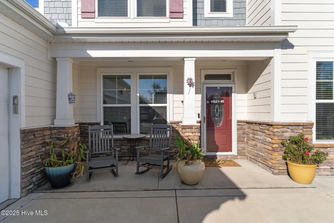
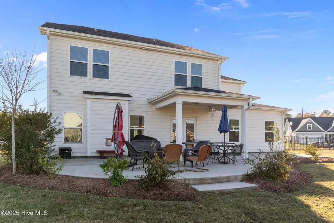
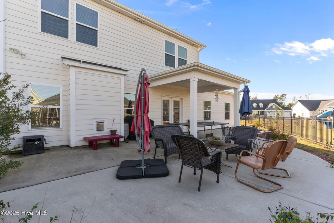
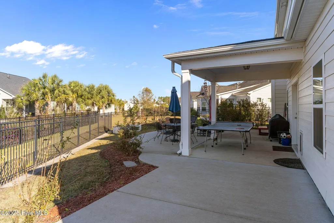
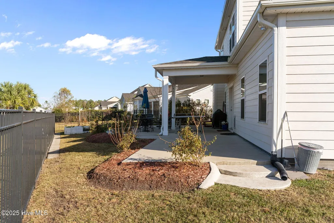
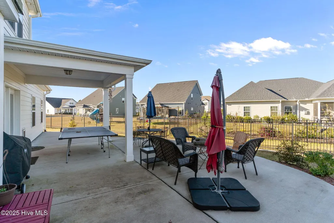
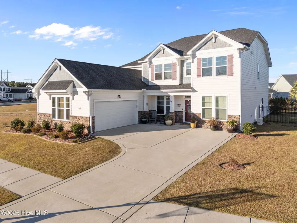
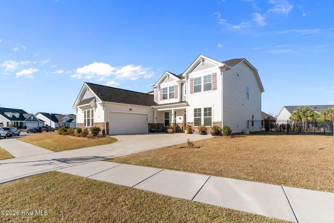
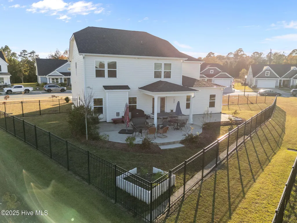
With a first-floor primary suite plus a second first-floor bedroom with its own attached bath, 2305 Jasper Forest Trail in Winnabow, NC offers privacy and flexibility for multigenerational living. This magnificent 6-bedroom, 5.5-bathroom custom residence, nestled in the prestigious Mallory Creek Plantation community, spans over 3,000 square feet of meticulously designed living space, blending Southern elegance with modern convenience -- ideal for entertaining and creating lasting family memories. The first-floor primary suite is a private oasis, featuring a spa-like en-suite bathroom complete with dual vanities, a soaking tub, an oversized walk-in shower, and a generous walk-in closet. Direct access to a serene covered porch overlooking the lush, wooded backyard creates seamless indoor-outdoor flow. Also on the main level, a second bedroom offers its own attached full bathroom and ample space for relaxation -- perfect for in-laws, extended family, or a home office conversion. Upstairs, four generously sized bedrooms each offer access to well-appointed full bathrooms, providing privacy and versatility for the whole household. A convenient half-bath on the main floor serves guests, while thoughtful touches like built-in linen closets and designer fixtures elevate everyday living throughout the home. At the heart of the home, a chef-inspired kitchen boasts high-end stainless steel appliances, a large center island with seating, granite countertops, a walk-in pantry, and a butler's pantry for seamless hosting. The kitchen flows into a great room with a cozy gas fireplace and tray ceilings, filled with natural light from expansive windows and French doors that lead out to the outdoor entertainment area. Take advantage of a great opportunity to assume an FHA loan at very low rate! Contact listing agent for details.
| Elementary School | Middle School | High School |
|---|---|---|
| Town Creek Elementary School | Leland Middle School | North Brunswick High School |
| Price History | |
|---|---|
| 11/19/2025 | Listed $599,999 |
| 7/16/2026 | 4$581,999 |
| 8/1/2026 | 3$564,540 |
| 9/2/2026 | 3$550,000 |
General Features
| Living Area | 3005.0 |
|---|---|
| Heating | Electric,Forced Air |
| Cooling | Central Air |
| Utilities | Sewer Connected,Water Connected |
| Possession | Close Of Escrow,At Closing |
| Roof | Architectural Shingle |
| Zoning | Le-Pud |
| HOA Fee | 828.0 |
| Garage Spaces | 2.0 |
| Patio/Porch Features | Covered,Patio,Porch |
| Security Features | Smoke Detector(s) |
| Construction Materials | Fiber Cement,Wood Frame |
| Year Built | 2020 |
| View | See Remarks |
| Stories Count | 2 |
| Levels | Two |
| Property Subtype | Single Family Residence |
| Tax Year | 2025 |
| Taxes | 4034.3 |
| Parcel Number | 058ld027 |
| Assoc Fee Paid Per | Annually |
| County | Brunswick |
| Operating Expense | 0.0 |
| New Construction | No |
| Property Type | Residential |
| In City Limits? (Y/N) | No |
| Association Amenities | Clubhouse,Community Pool,Maintenance Common Areas,Management,Playground,Sidewalks |
| HOA | Yes |
| Attached Garage | Yes |
| Subdivision Name | The Retreat at Mallory Creek Plantation |
| Garage Y/N | Yes |
| Total Rooms | 10 |
| Full Baths | 5 |
| Status | Active |
| Directions | From Wilmington US 76 W to exit for 133. Left on 133. Right on Mallory Creek Drive. Take 3rd exit at the traffic circle onto Salter Path. Right on Jasper Forest Trail. Home is on the right. |
| High School | North Brunswick |
| City | Winnabow |
| Association Name | Retreat at Mallory Creek Plantation HOA |
| High School District | Brunswick County Schools |
| Lot Size Units | Acres |
| Lot Size Square Feet | 15115.0 |
| Carport Spaces | 0.0 |
| Carport Y/N | No |
| Elementary School | Town Creek |
| Property Attached Y/N | No |
| Land Lease Y/N | No |
| Home Warranty Y/N | No |
| Middle/Junior High School | Leland |
| Lease Considered Y/N | No |
| Virtual Tour | https://www.zillow.com/view-imx/368a7d97-0274-451f-bedf-adbb8aaf99d0?wl=true&setAttribution=mls&initialViewType=pano |
| Structure Type | Wood Frame,Stick Built |
| Living Area Units | Square Feet |
| Standard Status | Active |
| Tax Assessed Value | 561160 |
| Tax Lot | 27 |
| Legal Description | L-27 Ph-1 Retreat At Mallory Creek P/106/4 |
Interior Features
| Interior Amenities | Master Downstairs,Walk-in Closet(s),Tray Ceiling(s),High Ceilings,Entrance Foyer,Ceiling Fan(s),Pantry,Walk-in Shower,Gas Log,Walk-In Closet(s) |
|---|---|
| Flooring | Carpet,Laminate,Tile |
| Total Fireplaces | 1 |
| Fireplace Features | Gas Log |
| Master Bed Level | Primary Living Area |
| Total Stories | 2 |
| Basement (Y/N) | No |
| Air Conditioning Y/N | Yes |
| Heating Y/N | Yes |
| Fireplace Y/N | Yes |
| Half Baths | 1 |
| Laundry Features | Laundry Room |
| Total Bedrooms | 6 |
| Entry Level | 1 |
| Room Type | Master Bedroom,Living Room,Dining Area,Dining Room,Bedroom 2,Bedroom 3,Bedroom 4,Bedroom 5,Bedroom 6,Bonus Room |
| Total Baths | 6 |
| Living Area Range | 3000 - 3499 |
| SmokingYN | No |
Exterior Features
| Exterior Amenities | Irrigation System,Gas Log |
|---|---|
| Exterior Finish | Fiber Cement |
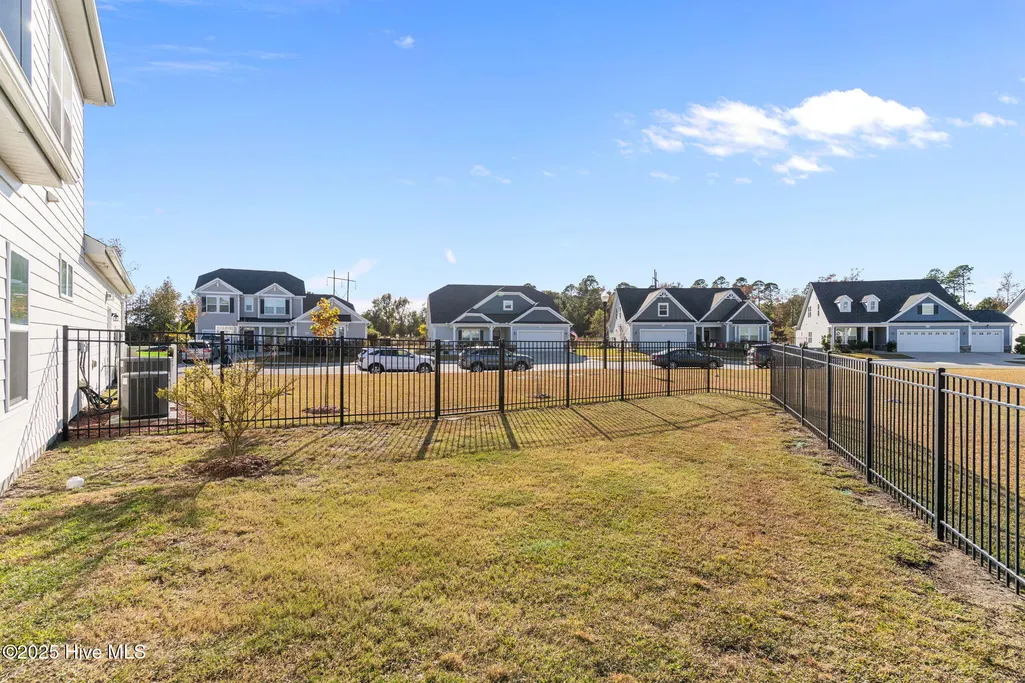
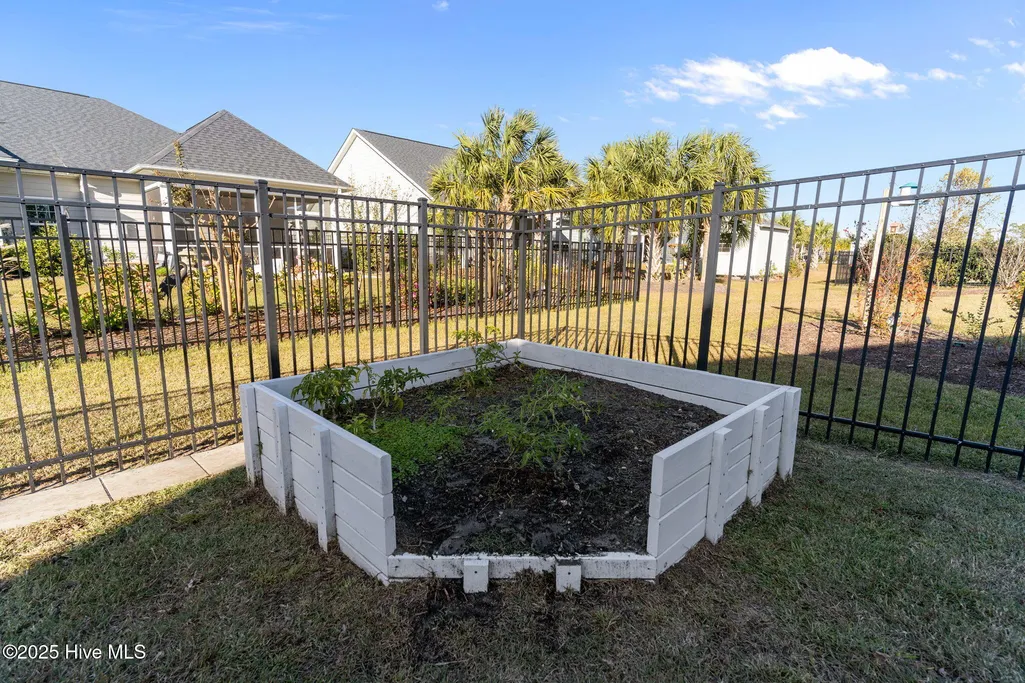
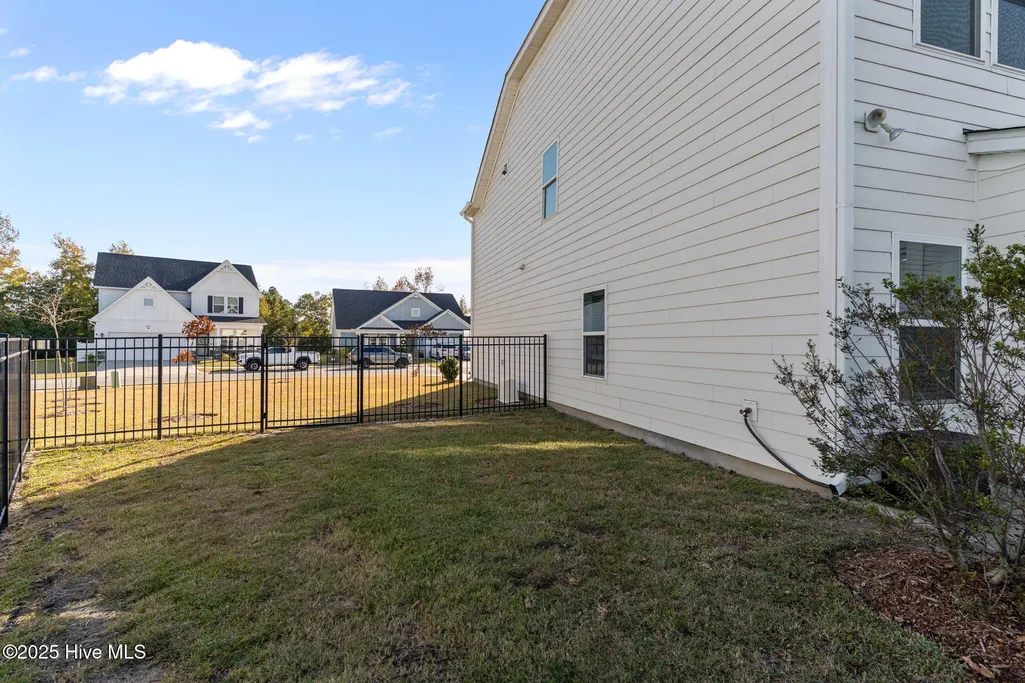
| Fencing | Metal/Ornamental,Back Yard |
| Parking Features | Garage Faces Side,Paved |
| Water Source | Public |
| Total Parking | 2.0 |
| Lot Size Area | 0.35 |
| Foundation Details | Slab |
| Spa | No |
| Building Area Total | 3005.0 |
| Lot Dimensions | 190.67x129 |
| Lot Size Acres | 0.35 |
| Road Surface Type | Paved |
| Frontage Type | See Remarks |
| Waterfront Y/N | No |
| Road Frontage Type | Paved |
| Crops Included Y/N | No |
| Horse Y/N | No |
Amenities
- Foreclosure
- Views
- Short Sale
- New Construction
- Adult 55+
- Lease To Own
- No HOA Fees
- Furnished
- Primary On Main
- Air Conditioning
- Seller Finance
- Green
- Fixer Upper
- Horse
- Golf
- Fireplace
- Deck
- Garage
- Basement
- Pool
Property vs Single Family Average in 28479
Price
Taxes
Year Built
Visits
 All information deemed reliable but not guaranteed. All properties are subject to prior sale, change or withdrawal. Neither listing broker(s) or information provider(s) shall be responsible for any typographical errors, misinformation, misprints and shall be held totally harmless. Listing(s) information is provided for consumer's personal, non-commercial use and may not be used for any purpose other than to identify prospective properties consumers may be interested in purchasing. The data relating
